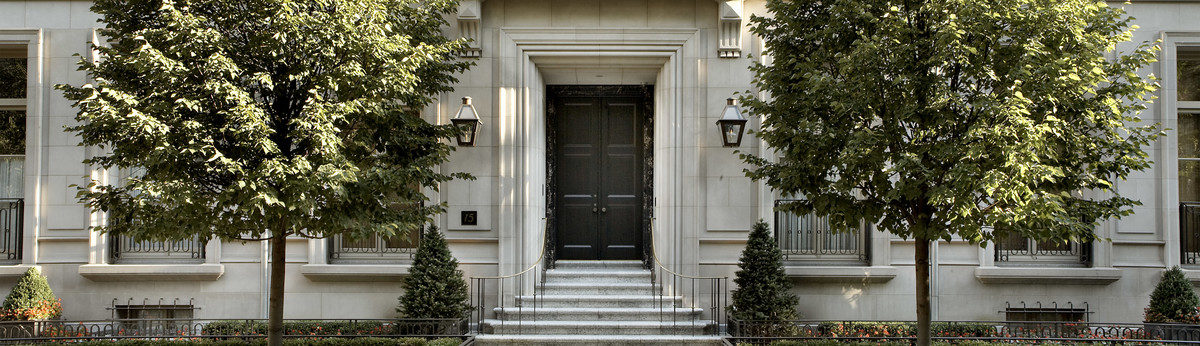

Gold Coast Parisian
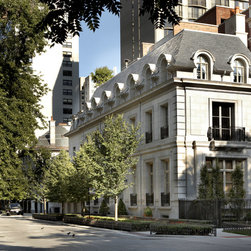
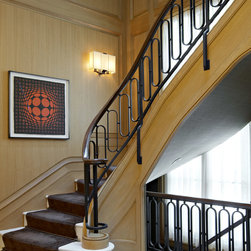

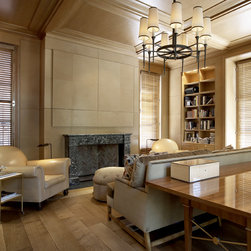
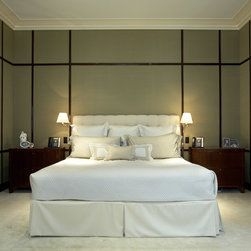
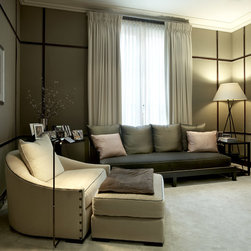
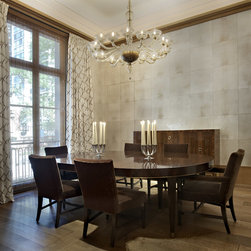
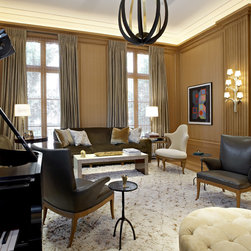
This 10,000SF home is on a rare extra-long corner lot with full exposure and in close proximity to the children’s school. The client wanted the best of the best and the design was inspired by an early 20th century townhome in Manhattan.
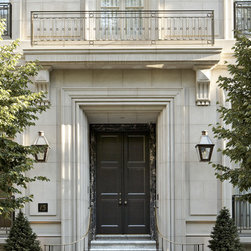
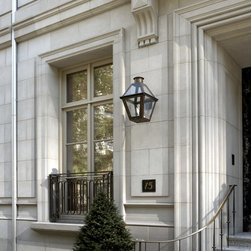
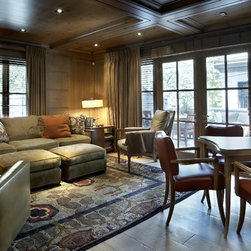
The main entry is located through the middle of the long length of the home. Most city homes’ front entrance is at the narrow/front façade. The building exterior is constructed of all limestone which required a fair amount of coordination. The client desired a fully professional grade kitchen with special equipment, a wine bar and a coffee station. The TV in the lower level media room was enormous (the largest you could get at the time) and had to be moved to and stored in the lower level very early on in construction.
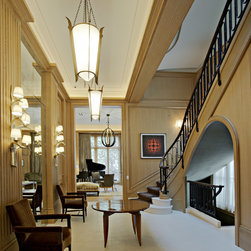
BGD&C was asked to engineer and build this French-inspired urban residence, which had been in the conceptual phase for several years. Adeptly managing the intricate design challenges and construction constraints of this project, BGD&C carefully considered and executed every detail throughout the building process.
Credits: Darcy Bonner + Assoc. - Exterior Architecture and Design, Scott Himmel - Interior Architecture and Design, Tony Soluri - Exterior photos, Wayne Cable - Interior photos
The main entry is located through the middle of the long length of the home. Most city homes’ front entrance is at the narrow/front façade. The building exterior is constructed of all limestone which required a fair amount of coordination. The client desired a fully professional grade kitchen with special equipment, a wine bar and a coffee station. The TV in the lower level media room was enormous (the largest you could get at the time) and had to be moved to and stored in the lower level very early on in construction.
BGD&C was asked to engineer and build this French-inspired urban residence, which had been in the conceptual phase for several years. Adeptly managing the intricate design challenges and construction constraints of this project, BGD&C carefully considered and executed every detail throughout the building process.
Credits: Darcy Bonner + Assoc. - Exterior Architecture and Design, Scott Himmel - Interior Architecture and Design, Tony Soluri - Exterior photos, Wayne Cable - Interior photos
Country: United States
Zip Code: 60614