
Granite Hills Bathroom
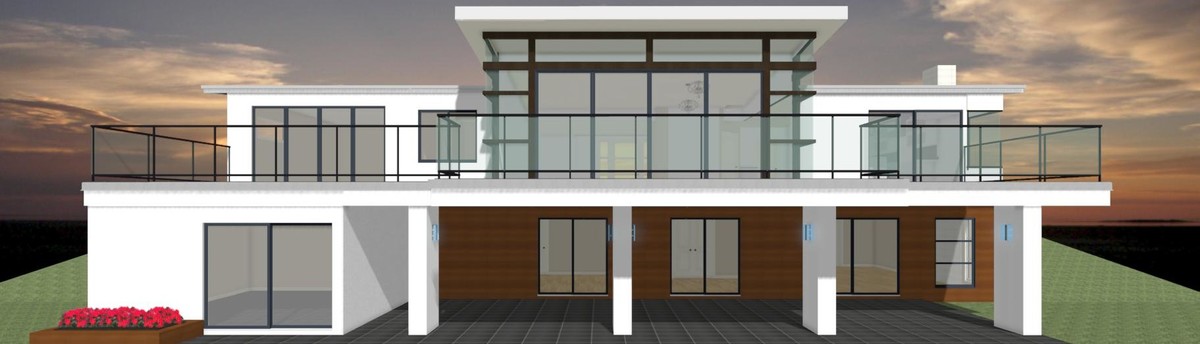
This is a beautiful custom home in the Granite Hills area. The existing views of the property were focused on the rear yard rooms, so that all the non-view rooms were place at the front of the home. This included the Master Bath and Closet which was a design conundrum! As you entered the Master En-suite, the first views were of the Walk-In Closet and Bathroom. The design challenge was to redesign these two spaces that would make one feel like they entered the Master En-suite and not the Closet.
The homeowners ask me to think "out of the box" like I did when we redesigned their Kitchen a few years back. So out came the trace and pencil and a lot of head scratching.
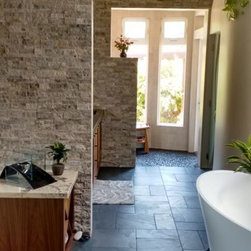
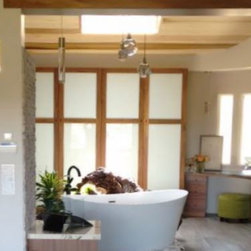
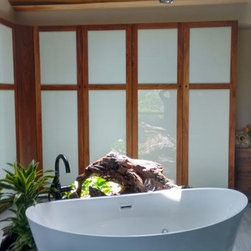
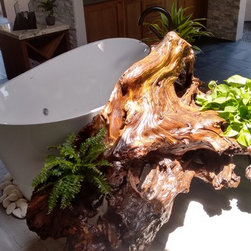
Both areas were completely demo'd and turned into one large elegant yet organic dressing room with all the plumbing concerns tucked around corners and hidden from view as you entered the room. The ceilings were raised and large beefy exposed beams were added for support, and the center piece of the space is a free standing tub and burl root art piece.
The client's love of texture and materials was known from a previous remodel, and while I offered them a complete design of the space, I secretly knew that they would take it and run with their own material choices....well... I did have some input and they very graciously listened and made their choices with me, it was a very fulfilling collaboration filled with stone, wood, slate, and plants!
They tell me that after a long hard day at work, when they enter the space, they audibly sigh and de-stress in a calm, tranquil spa-like dressing room!
The homeowners ask me to think "out of the box" like I did when we redesigned their Kitchen a few years back. So out came the trace and pencil and a lot of head scratching.
Both areas were completely demo'd and turned into one large elegant yet organic dressing room with all the plumbing concerns tucked around corners and hidden from view as you entered the room. The ceilings were raised and large beefy exposed beams were added for support, and the center piece of the space is a free standing tub and burl root art piece.
The client's love of texture and materials was known from a previous remodel, and while I offered them a complete design of the space, I secretly knew that they would take it and run with their own material choices....well... I did have some input and they very graciously listened and made their choices with me, it was a very fulfilling collaboration filled with stone, wood, slate, and plants!
They tell me that after a long hard day at work, when they enter the space, they audibly sigh and de-stress in a calm, tranquil spa-like dressing room!
Project Cost: $100,001 - $150,000
Country: United States