

Greenwich Village; A custom solution for a unique room
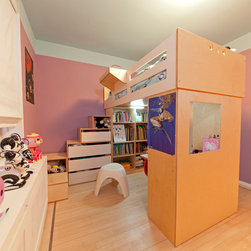
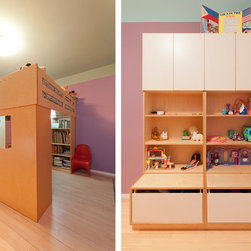
The unique dimensions of Edie’s room called for a very customized solution in the form of outward facing, L-shaped stairs, as well as the loft’s central positioning within the space. In this configuration, the loft’s stairs effectively become a dresser.
We’ve maintained a neutral color palate, as well as cut rectangular rather than circular slots into the loft’s sides to answer to an older child’s aesthetic.
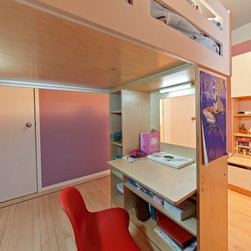
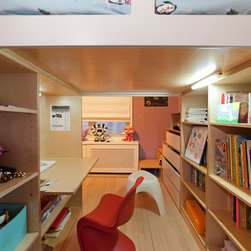
The space below the loft is virtually a room unto itself, housing an outward facing desk with a cutout above - so that even a child deeply engrossed in headphones can peer out and communicate with visitors. The space also features loads of shelving.
We’ve maintained a neutral color palate, as well as cut rectangular rather than circular slots into the loft’s sides to answer to an older child’s aesthetic.
The space below the loft is virtually a room unto itself, housing an outward facing desk with a cutout above - so that even a child deeply engrossed in headphones can peer out and communicate with visitors. The space also features loads of shelving.
Country: United States