
Gretel's Haus
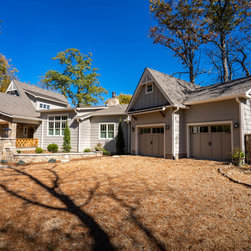
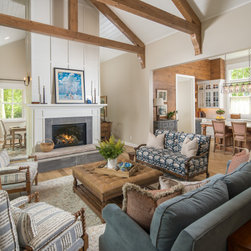
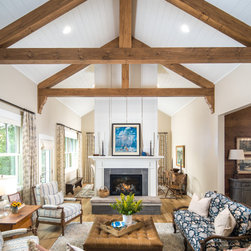
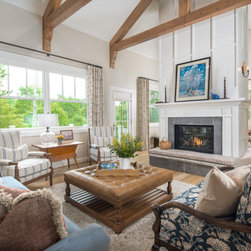
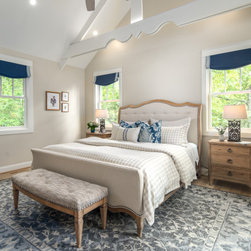
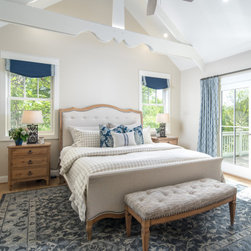
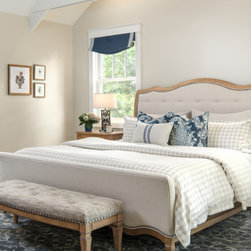
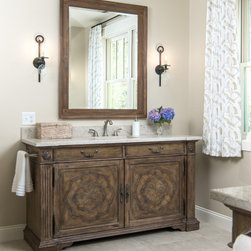
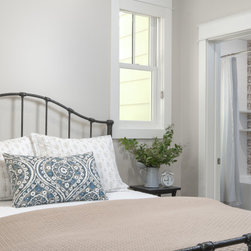
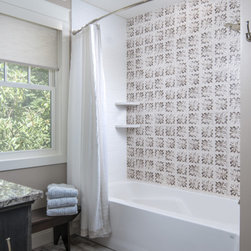
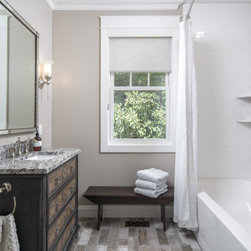
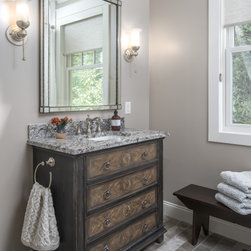
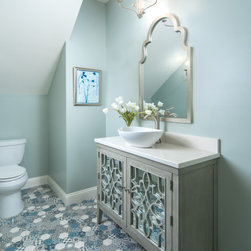
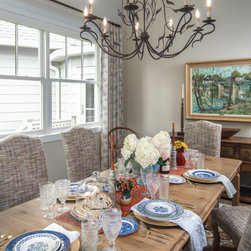
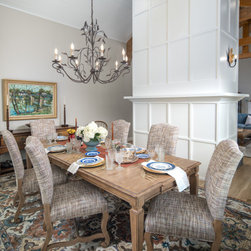
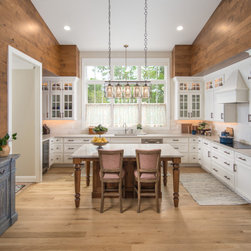
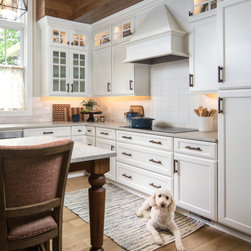
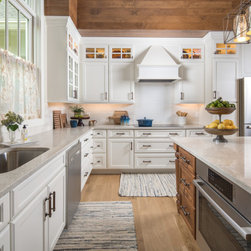
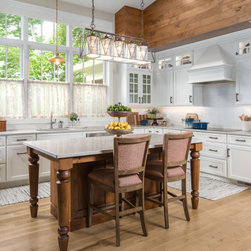
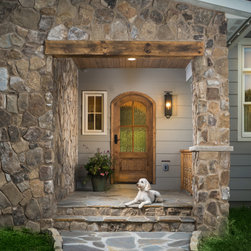
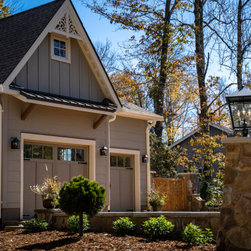
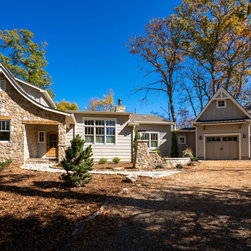
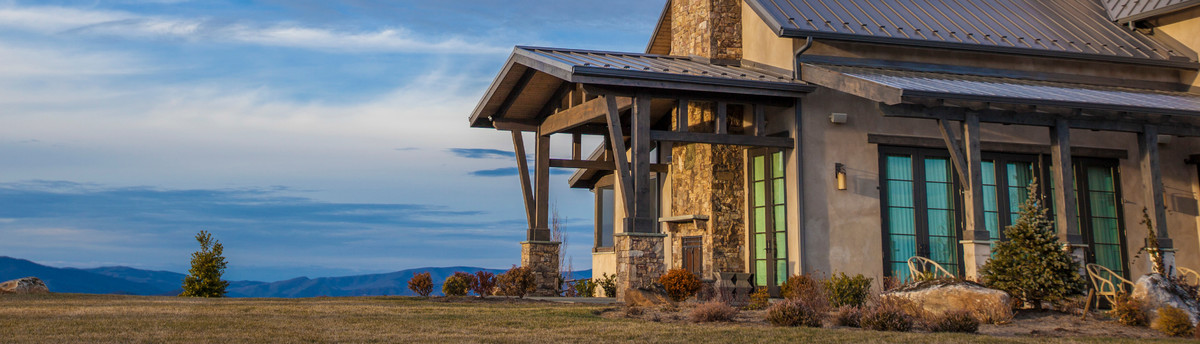
This cozy cottage features vaulted ceilings with top-lit beams, large north-facing windows, and a central floating fireplace. We were honored to build this 2,500 square foot home in Blowing Rock, North Carolina for special Clients relocating from Tennessee. Our Interior Design team collaborated with Sketchline Architecture to design a home that provides the perfect relaxing space for Gretel—and mom & dad!
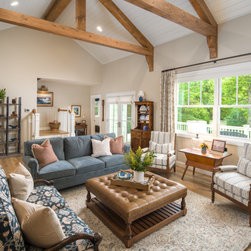
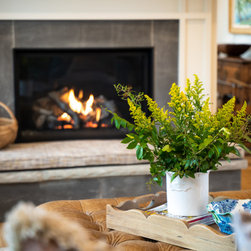
The living room is the feature-point of this traditional cottage style home, with painted shiplap ceiling and custom beamwork. Custom window treatment panels with french returns on drapery hardware frame the expansive windows, as natural light pours into the home. The living room also includes beautiful custom upholstery incorporating a wood frame settee from the Client’s personal selection.
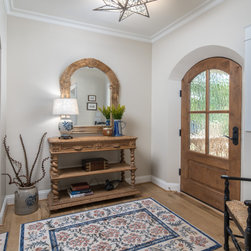
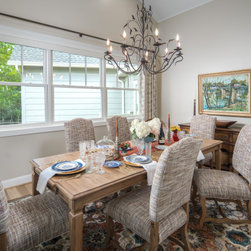
Inspired by their travels, each space in the home represents specific memories and atmospheres. It was important to the Clients that their floorplan was conversational, cozy and welcoming for family and friends whenever they step inside.
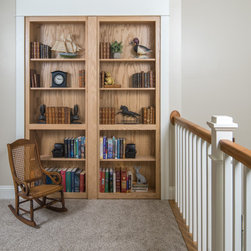
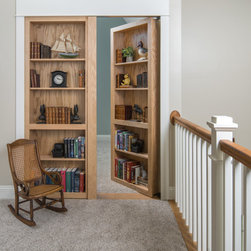
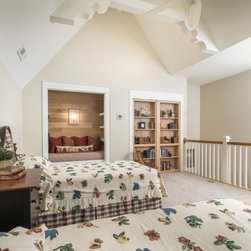
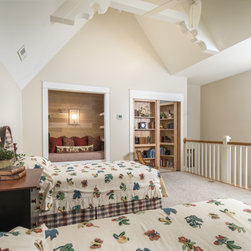
One of our favorite features? An upstairs bedroom for the grandchildren has a secret surprise—a hidden door! Opened with a special custom key disguised as a book, this bookcase opens to a playroom filled with antique toys, music and instruments.
View more photos: https://www.4fortyfour.com/portfolio/gretels-haus/
Custom Builder: 4 Forty Four
Architect: Sketchline Architecture
Interior Design: 4 Forty Four Interiors | 4fortyfourinteriors.com
Photographer: REAL BOONE Visuals | realboone.com
The living room is the feature-point of this traditional cottage style home, with painted shiplap ceiling and custom beamwork. Custom window treatment panels with french returns on drapery hardware frame the expansive windows, as natural light pours into the home. The living room also includes beautiful custom upholstery incorporating a wood frame settee from the Client’s personal selection.
Inspired by their travels, each space in the home represents specific memories and atmospheres. It was important to the Clients that their floorplan was conversational, cozy and welcoming for family and friends whenever they step inside.
One of our favorite features? An upstairs bedroom for the grandchildren has a secret surprise—a hidden door! Opened with a special custom key disguised as a book, this bookcase opens to a playroom filled with antique toys, music and instruments.
View more photos: https://www.4fortyfour.com/portfolio/gretels-haus/
Custom Builder: 4 Forty Four
Architect: Sketchline Architecture
Interior Design: 4 Forty Four Interiors | 4fortyfourinteriors.com
Photographer: REAL BOONE Visuals | realboone.com
Project Year: 2020
Country: United States