
Griffith Kitchen
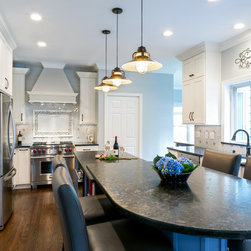
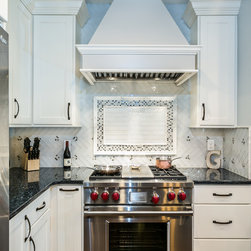
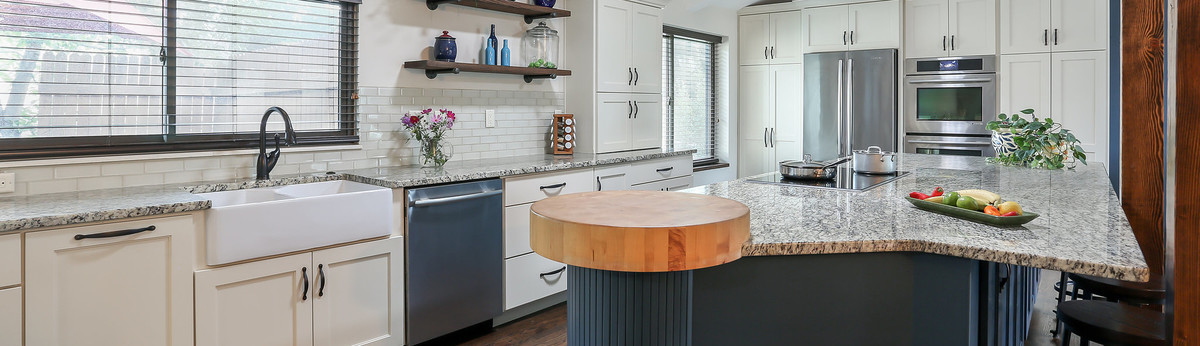
For a busy household with 2 very active teenagers and their working parents, these clients needed a new kitchen with multiple work centers, lots of storage, a walk-in pantry and seating for 4. We accomplished this by closing up a hallway, to enclose a new room for a pantry, and removing a wall between the family room and kitchen to make room for a large island with seating. Our clients chose beautiful white cabinetry with a custom-color painted “French blue” island. The new commercial style gas range and custom hood added to the workability of this design. The microwave and pot-and-pan storage were placed in the very functional island. Now, everyone has an area to help with the cooking. The walk-in pantry with a barn door entry enables seating at the island for 4. The family now lives in the kitchen while watching sports on the TV in the family room. Heaven!!
Project Year: 2016
Country: United States
Zip Code: 80132
Others who worked on this project: E. Broderick Photography