
Hampton - 1206 S
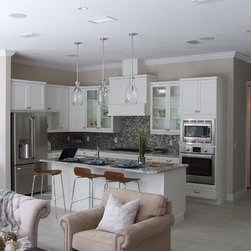
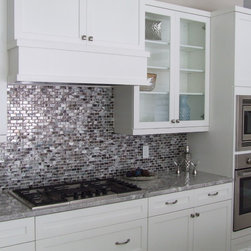
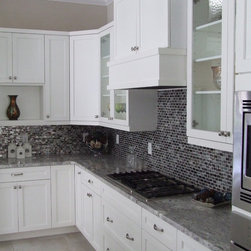
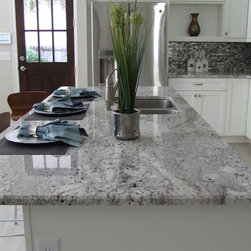
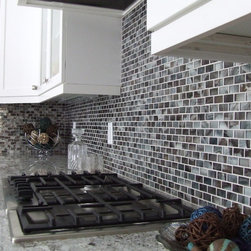
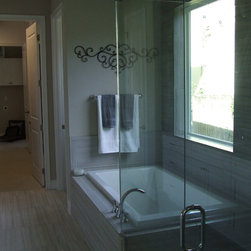
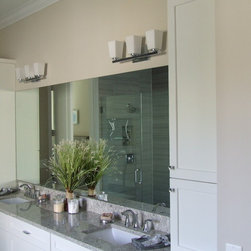
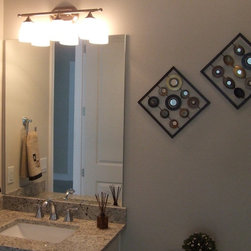
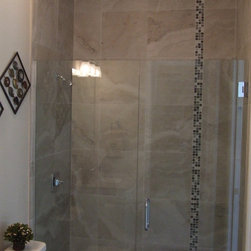
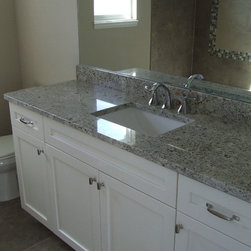
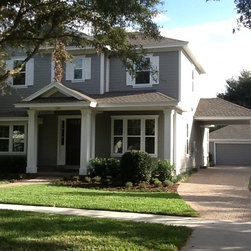
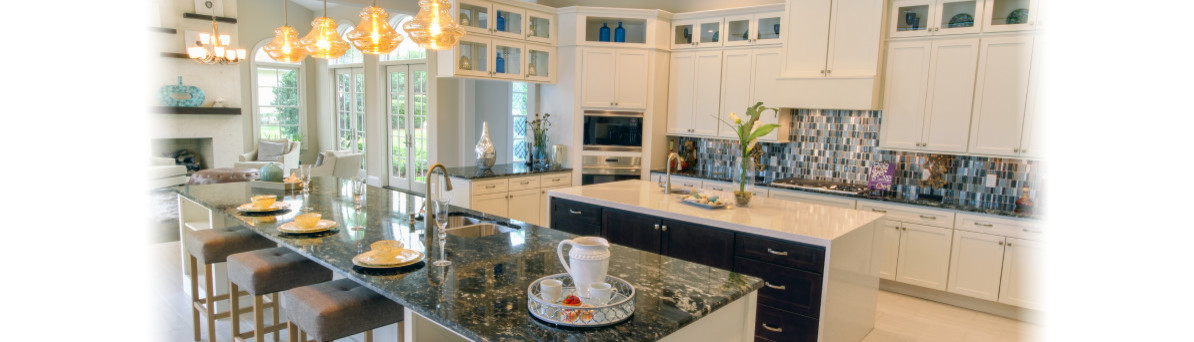
This home features four bedrooms each with its own bathroom, 2848 square feet living area, an open kitchen with Bosch stainless steel appliances, 5 burner natural gas cooktop, granite counter tops, custom cabinets with designer door hardware, under cabinet lighting, porcelain tile floors and upgraded backsplash. The master bath features crown molding, hardwood vanity cabinets, granite vanity tops with china under mount bowls, 6 foot matted finished cultured marble designer Roman tub and walk in shower. This delightful open floor plan offers many, many custom features including wood floors, granite countertops in all baths with porcelain tile floors, crown molding in all living areas, Sonos sound system. The energy appointments include natural gas fueled tankless hot water heater, open cell spray foam insulation, Low "E" insulated glass in all windows and sliding glass doors, 15 Seer high efficiency heat pump.
Details
Status: For Sale
Price: $769,900 w/ Lot
Bedrooms: 4
Bathrooms: 4
Type: Single Family Home
Square Feet: 2,848
Additional Features: 2 Car Garage
Details
Status: For Sale
Price: $769,900 w/ Lot
Bedrooms: 4
Bathrooms: 4
Type: Single Family Home
Square Feet: 2,848
Additional Features: 2 Car Garage
Project Year: 2015
Project Cost: $200,001 - $500,000
Country: United States
Zip Code: 32804
Others who worked on this project: User