
WP2819 P
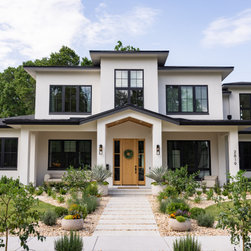
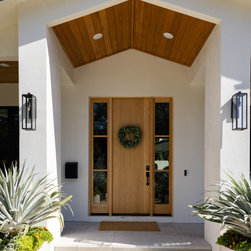
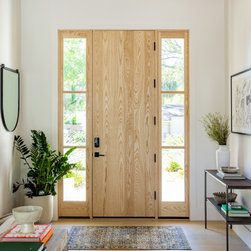
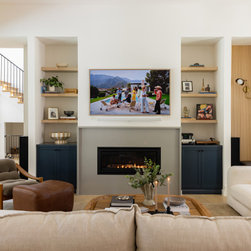
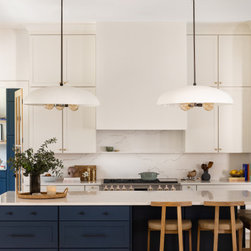
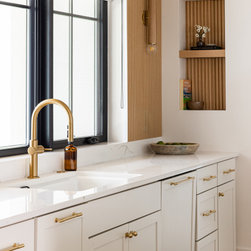
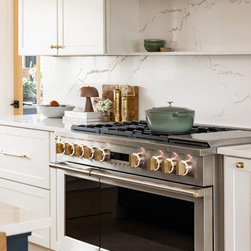
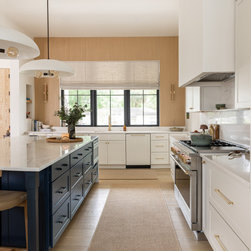
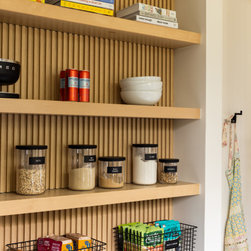
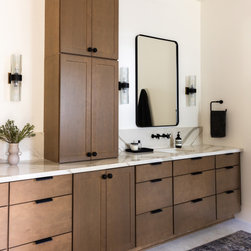
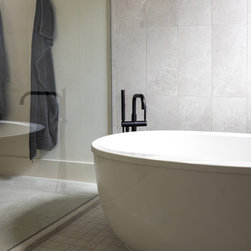
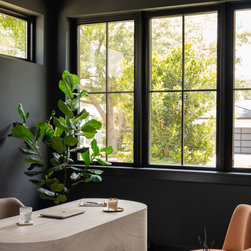
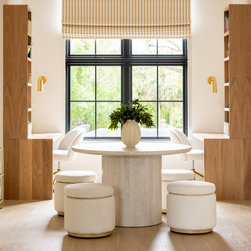
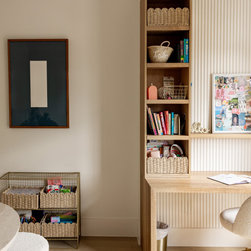
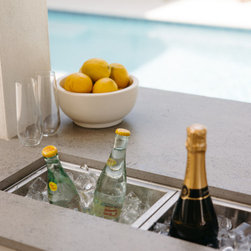
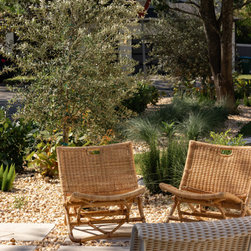
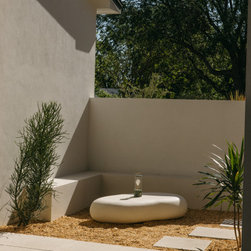
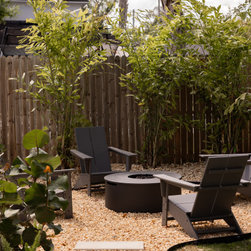
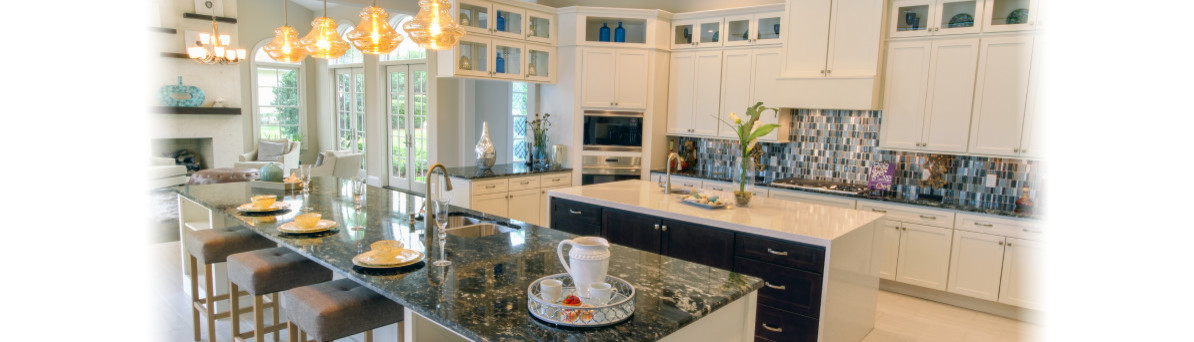
Transitional home with 4200 sf living area wrapping around a pool on a corner infill lot specifically designed for a wonderful family of 4. The kitchen includes a Scullery / prep kitchen, and both have large window assemblies over the sinks to enjoy the view outside. There are several informal outdoor areas for gathering with the neighbors and privately. The summer kitchen includes a grill, icemaker, refrigerator, ample seating and an innovative drink cooler that can be covered with a piece of Dekton Countertop.
Project Year: 2025
Project Cost: More than $2,000,000
Country: United States
Zip Code: 32789
Others who worked on this project: WYC Designs