

Hartland Custom Home - Transitional Ranch
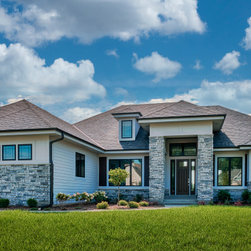
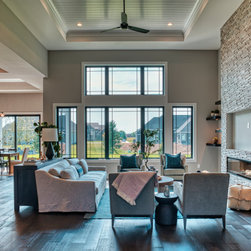
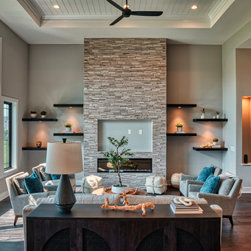
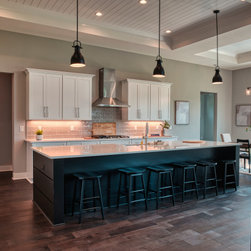
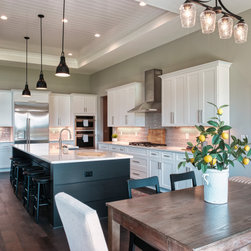
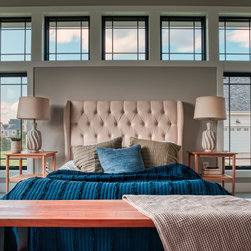
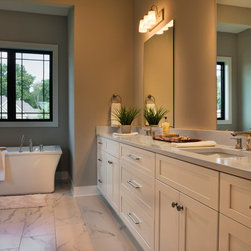
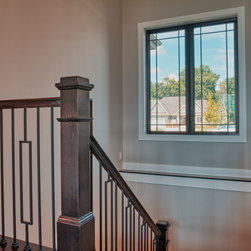
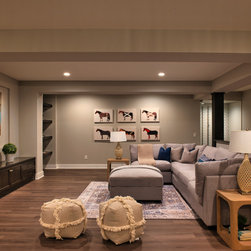
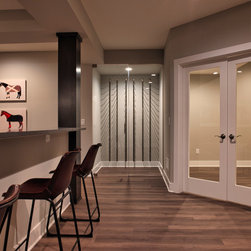
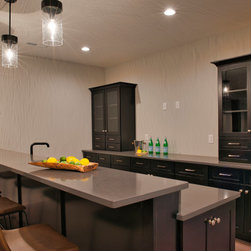
This transitional ranch home blends traditional materials like wood, stone, and tile accents with an open floor plan built for modern life.
2,800 s.f. First Floor with 1,600 s.f. of finished Lower Level space. 4 Bedrooms, 3.5 baths, and 3 car garage.
Built by Clavette Homes LLC.
2,800 s.f. First Floor with 1,600 s.f. of finished Lower Level space. 4 Bedrooms, 3.5 baths, and 3 car garage.
Built by Clavette Homes LLC.
Project Cost: $1,000,001 - $1,500,000
Country: United States
Zip Code: 53029