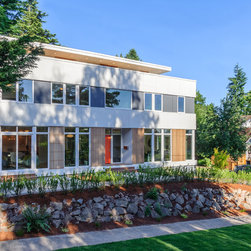


Hawthorne Hills "C" House
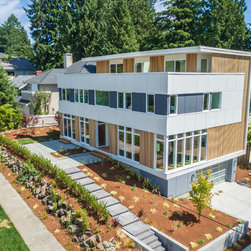
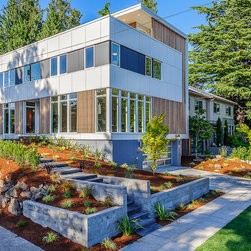
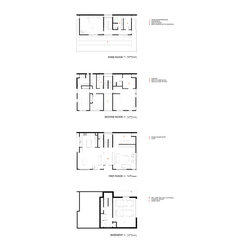
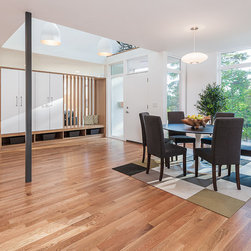
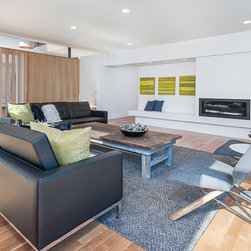
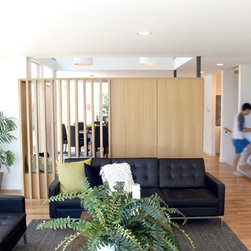
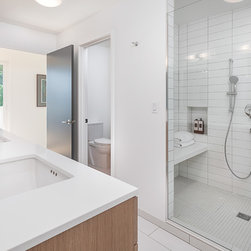
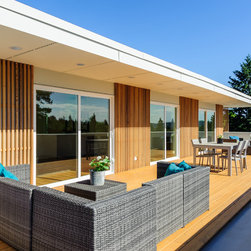
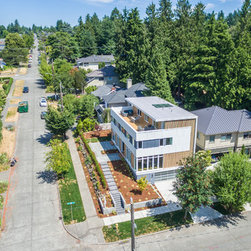
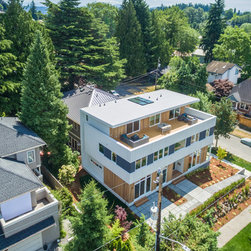
This modern home in the Hawthorne Hills neighborhood in Seattle offers generous, open spaces, balanced daylight, views and privacy. Our concept for the home, visible from the exterior, was to create 2 interlocking "C's". One "C" is made of vertical cedar slats that houses the public spaces and third floor master suite. The other is the white and grey mass that houses the second floor bedrooms. This concept created a clear diagram for us and allowed to space plan to create a generous and functional home for a large family.
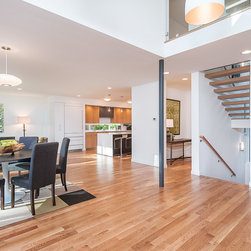
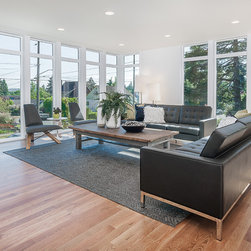
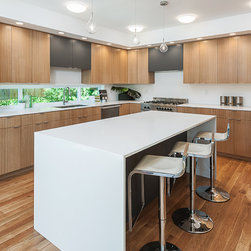
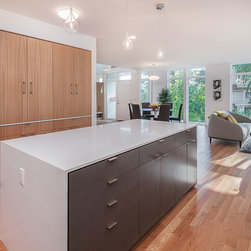
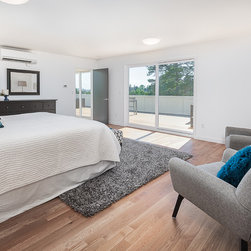
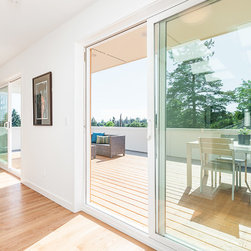
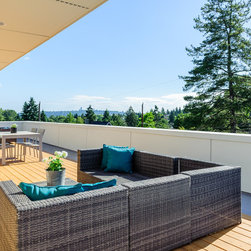
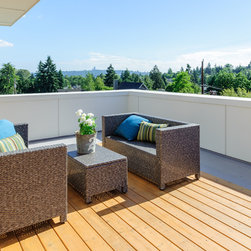
The house features a large living room with floor to ceiling windows, an open, creative kitchen design with custom kitchen cabinets, a second floor lounge, and a private master suite on the third floor with a private deck overlooking downtown Seattle.
The house features a large living room with floor to ceiling windows, an open, creative kitchen design with custom kitchen cabinets, a second floor lounge, and a private master suite on the third floor with a private deck overlooking downtown Seattle.
Project Year: 2017
Project Cost: $1,500,001 - $2,000,000
Country: United States
Zip Code: 98105