SALE
Sale
Sign In
Join as a Pro
History of Houzz
PHOTOS
KITCHEN & DINING
Kitchen
Dining Room
Pantry
Great Room
Shop Kitchen & Dining
Kitchen & Dining Furniture
Bar Stools
Tile
Sinks & Faucets
Appliances
Tabletop
Cabinets & Storage
Knobs & Pulls
Chandeliers
Pendant Lights
Cookware & Bakeware
Tools & Gadgets
BED & BATH
Bathroom
Powder Room
Bedroom
Baby & Kids
Shop Bed & Bath
Bathroom Vanities
Bathroom Lighting
Bathroom Sinks
Faucets
Tile
Showers
Bathtubs
Bath Accessories
Bedroom Decor
Beds & Headboards
Bedding
Lamps
LIVING
Living Room
Family Room
Sunroom
Home Theater
Shop Living
Home Decor
Coffee & Accent Tables
Rugs
Sofas & Sectionals
Armchairs & Accent Chairs
Lamps
Artwork
Media Storage
Bookcases
Fireplaces & Accessories
Decorative Accents
Pillows & Throws
OUTDOOR
Landscape
Patio
Deck
Pool
Shop Outdoor
Outdoor Furniture
Outdoor Decor
Outdoor Lighting
Outdoor Lounge Sets
Pool & Spa
Lawn & Garden
Pots & Planters
Fire Pits & Accessories
Outdoor Cooking
Outdoor Structures
Backyard Play
Holiday Decor
MORE ROOMS
Exterior
Entry
Hall
Home Office
Staircase
Basement
Laundry
Garage
Shed
Gym
Home Bar
Storage & Closet
Kids' Room
Nursery
Playroom
Wine Cellar
Porch
Balcony
FIND PROFESSIONALS
DESIGN & REMODELING
Architects & Building Designers
Design-Build Firms
General Contractors
Home Builders
Interior Designers
Kitchen & Bathroom Designers
Kitchen & Bathroom Remodelers
OUTDOOR & GARDEN
Landscape Architects
Landscape Contractors
Swimming Pool Builders
Deck & Patio Builders
Stone, Pavers & Concrete
Fence Contractors
Driveway Installation
Hot Tub & Spa Dealers
Gardeners
HOME IMPROVEMENT
Building Supplies
Cabinets & Cabinetry
Carpet Dealers
Door Dealers
Fireplaces
Garage Door Sales
Handyman
Hardwood Flooring Dealers
Paint & Wall Coverings
Siding & Exteriors
Tile, Stone & Countertops
Window Dealers
HOME SERVICES
Air Conditioning & Heating
Electricians
Furniture Repair & Upholstery
Garage Door Repair
Home Stagers
Movers
Painters
Pest Control
Plumbers
Roofing & Gutters
Spa & Pool Maintenance
Tree Services
STORIES & ADVICE
STORIES FROM HOUZZ
For Pros
Most Popular
Houzz Tours
Kitchen Guides
Bathroom Guides
Decorating Guides
Cost Guides
More Rooms
Remodeling
Architecture
Landscape Design
Garden Guides
Your First House
Working With Pros
Fun Houzz
Life
Inside Houzz
HOUZZ TV
HOUZZ RESEARCH
HOUZZ DISCUSSIONS
Design Dilemma
Before & After
Polls
Pro-to-Pro
GARDENWEB DISCUSSIONS
D3 Architects
Home Improvement Professionals
,
Architects & Building Designers
,
Accessory Dwelling Units
,
Home Remodeling
,
Home Additions
,
Universal Design
,
Basement Remodeling
7
Reviews
Review me
Contact Me
Click to Call
Website
Overview
Projects
Reviews
Questions
Activity
D3 Architects
7
Reviews
From
Message
I confirm this is a personal project inquiry and not a promotional message or solicitation.
Projects
All Projects
Ravenna Garden House
Queen Anne Victorian Remodel
Hawthorne Hills Modern Home 1
Hawthorne Hills "C" House
Tangletown - Green Lake
Summit
Ballard Farmhouse
Mid Century Modern Remodel
Hawthorne Hills Seattle
Sunset Hill Ballard
Onze House
Ravenna Garden House
Project Year: 2019
Project Cost: $1,000,001 - $1,500,000
Country: United States
Zip Code: 98115
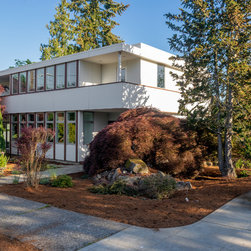
Nestled into the mature landscape, this new home feels as if it always belonged. A house and its garden is a primary relationship we always consider in our design.
Email
Save
Ravenna Garden House
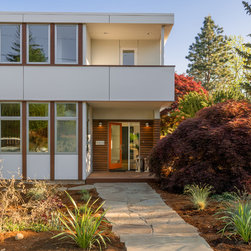
The flagstone path is an inviting entry into this modern home set into a mature landscape.
Email
Save
Ravenna Garden House Flagstone Path
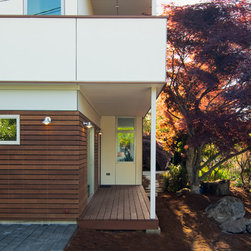
We kept this beautiful old Japanese maple to offer shade, privacy, and beauty to the front yard. The Ground floor master bedroom opens to a deck and the yard with a beautiful old Japanese maple.
Email
Save
Ravenna Garden House Exterior Cedar Screen
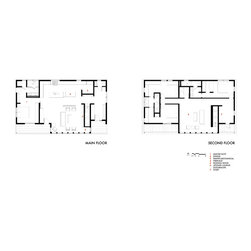
The floor plans of the Ravenna Garden House showing our main design ideas also illustrated in the photos. A generous screened entry foyer, a large and open main communal area, a ground floor master suite, lots of southern daylight, an upstairs lounge, and decks that connect to the garden.
Email
Save
Ravenna Garden House
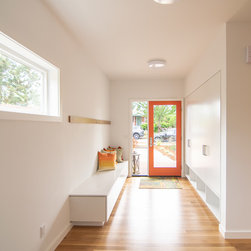
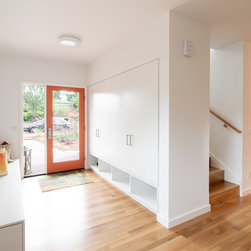
The entry to this modern home is protected and screened from the main living spaces so people have a moment to acclimate. This is a centuries old tradtional architectural design strategy found all over the world, from England, to North Africa, to East Asia.
Email
Save
Ravenna Garden House entry Hall
The entry to this modern home is protected and screened from the main living spaces so people have a moment to acclimate. The flow of the spaces is natural, practical, and elegant. From the entry zone, you pass by the hidden stair and then open into the main living area. This creates a contrast of...
Email
Save
Ravenna Garden House Entry Hall
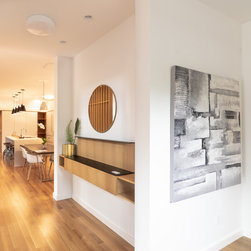
Coming from the entry, you pass a space with the stair on the left and a built in console table on the right. This space acts as a “vestibule” transitioning from the protected entry zone to the main living space. We call this a “breath” or “pause” to allow people to acclimate to the interior spaces...
Email
Save
Ravenna Garden House Entry Hall
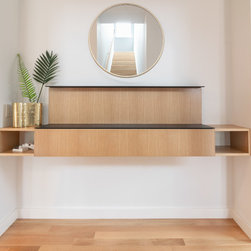
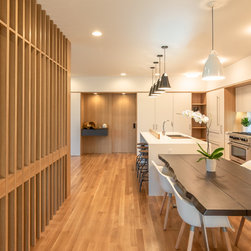
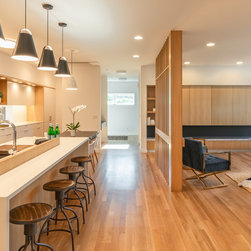
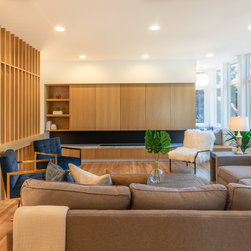
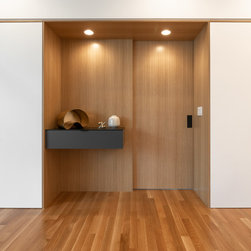
The main public space of the home is both well defined and flows together. A custom wood screen defines the kitchen and main circulation axis from the living room, but offers screened connection to the space. The entry console is a landmark in the house. It marks the transition from the entry...
Email
Save
Ravenna Garden House Entry Console
The main public space of the home is both well defined and flows together. A custom wood screen defines the kitchen and main circulation axis from the living room, but offers screened connection to the space.
Email
Save
Ravenna Garden House Great Room
The main public space of the home is both well defined and flows together. A custom wood screen defines the kitchen and main circulation axis from the living room, but offers screened connection to the space.
Email
Save
Ravenna Garden House Kitchen and Living Room
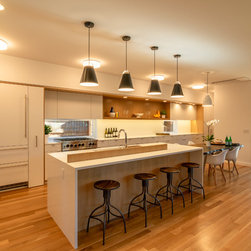
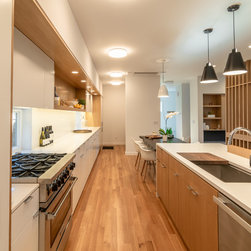
We think kitchens are not just for making food, they are the center of the family universe, the place to create and connect, to eat and share. The family spends so much time here, we like to make them beautiful and functional spaces. So we take time to consider the visual lines as well as the...
Email
Save
Ravenna Garden House Kitchen
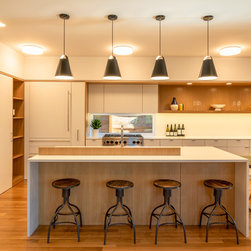
We think kitchens are not just for making food, they are the center of the family universe, the place to create and connect, to eat and share. The family spends so much time here, we like to make them beautiful and functional spaces. So we take time to consider the visual lines as well as the...
Email
Save
Ravenna Garden House Kitchen Island
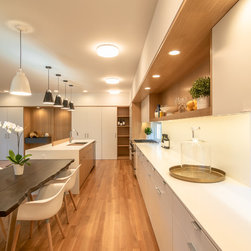
A generous 42” wide aisle between the island and the main bank of cabinets and countertop allows people to work at the gas range or the stainless steel undermount sink or go to the paneled refrigerator and someone can easily pass behind them. The white oak and white paint palette with steel and...
Email
Save
Ravenna Garden House Kitchen
Many families do not formally dine and do not need a formal dining room. We find that formal dining rooms in older homes sit empty and waste valuable communal space. In modern homes, cooking and eating are a more fluid, communal process. In this home, we aligned the dining table with the kitchen...
Email
Save
Ravenna Garden House Kitchen and Dining Room
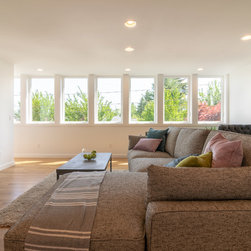
The main communal space in this modern home is the large living room with a large oak paneled fire place and array of south facing windows. A floor to ceiling oak screen offers some spatial definition between the kitchen and the living room, while still creating a fluid great room feel. Tucked to...
Email
Save
Ravenna Garden House Living Room and Nook
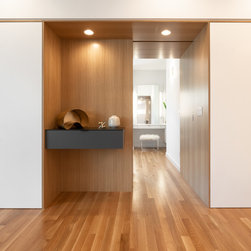
Looking on axis toward the oak portal into the ground floor master suite. The portal is composed of oak paneling and a solid oak pocket door that keeps with the clean and warm palette of the main communal space while offering convenient passage to the private bedroom zone.
Email
Save
Ravenna Garden House Portal to the Master Bedroom
Looking through the oak pocket door portal leads right to the get ready vanity zone. The bedroom is to the left with a built in closet cabinet array and to the right is a bathroom with a walk in shower.
Email
Save
Ravenna Garden House Pocket Door into Master Bedroom
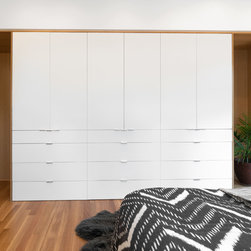
The ground floor master bedroom suite features these custom built in cabinets as the closet. It makes for a functional, convenient, and beautiful way to store your clothes in the room. On tight urban lots like this one where you want to maximize the garden and the communal interior spaces of the...
Email
Save
Ravenna Garden House Master Bedroom Built in Closet Cabinets
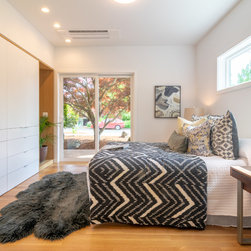
The beauty of the ground floor master suite is that you have visual and physical connection to the landscape. The sliding glass doors open onto a deck and out to the garden. A Japanese maple offers some visual interest and screening of the street.
Email
Save
Ravenna Garden House
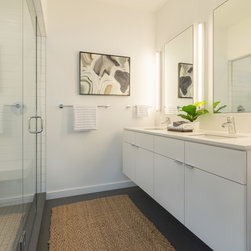
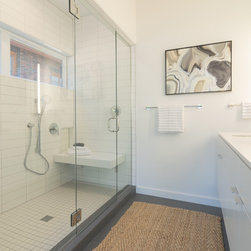
We designed this master bathroom to have a open, simple layout with a minimal palette. The white custom floating vanity cabinet with built into the wall medicine cabinets are on one wall while a large walk in shower with a shower seat is on the other wall. Charcoal grey floor tile and white...
Email
Save
Ravenna Garden House
The ground floor master bathroom has a large walk in shower with a shower seat, a shower wand, sitting height shampoo niche, custom tile work, and north facing windows that bring in natural light.
Email
Save
Ravenna Garden House
Although the main communal spaces are all on the ground floor, closely connected to the garden, families often love having a second large lounge space, especially as the kids start to get a little older and more independent. Games and movies can be going on upstairs while the parents are reading...
Email
Save
Ravenna Garden Housef
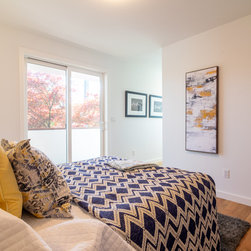
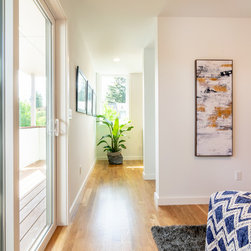
On the west side of the upstairs are two bedrooms connected by a jack and jill bathroom. The southern bedroom opens up onto a deck. The illuminated hallway in the center of the image leads to a naturally lit closet area and then on into the bathroom.
Email
Save
Ravenna Garden House
A view into the naturally lit closet. Natural light in a closet is the best lighting to pick out and try on what you are going to wear for the day. The bedroom also opens onto a private cedar deck.
Email
Save
Ravenna Garden House
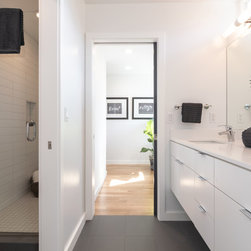
All of the bathrooms in the garden house have a simple layout and clean palette for easy use and simple visuals. Custom floating white vanity cabinets on one wall and a small room with the shower and toilet on the other side.
Email
Save
Ravenna Garden House
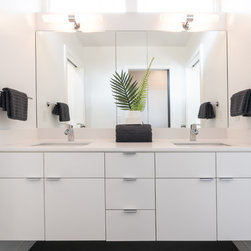
Custom white painted floating vanity cabinet stretches from both walls. Clerestory windows above the light fixtures bring in natural light from above.
Email
Save
Ravenna Garden House
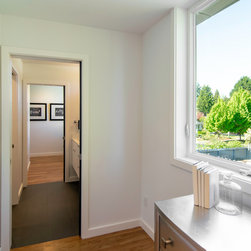
The closet of the final bedroom looking through the jack and jill bathroom to the other bedroom's closet. Hardwood floors on either side, and tile floor in the bath. Large windows bring in natural light to the closets, bedrooms, and bathroom.
Email
Save
Ravenna Garden House
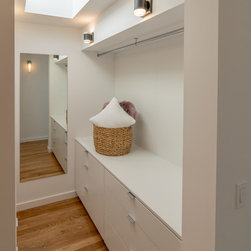
Upstairs is a second nicely sized bedroom suite, with a walk in closet. The closet features a skylight, built in custom cabinetry, white oak hardwood and flooring. We like putting skylights in walk in closets whenever possible because even natural lighting from above is great fashion lighting.
Email
Save
Ravenna Garden House
Embed photo
Open Photo in New Window...