
Hawthorne Redux - Net Zero Home
Portland, OR
type: custom home on existing foundation
status: built
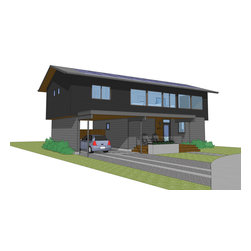
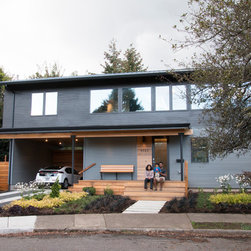
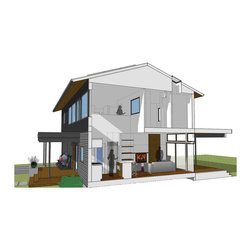
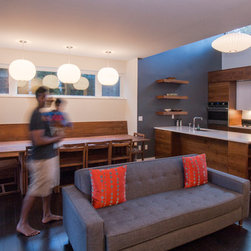
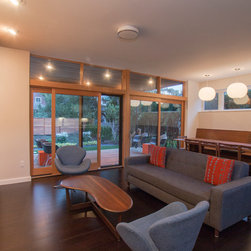
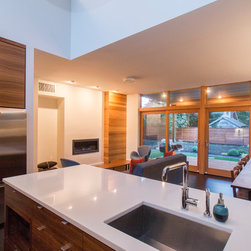
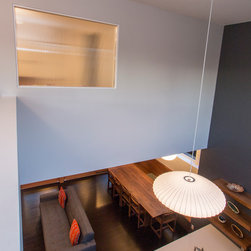
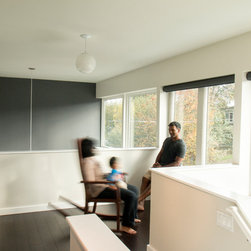
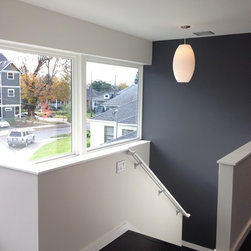
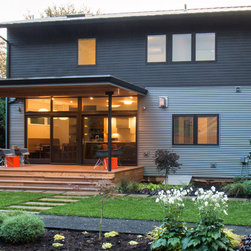
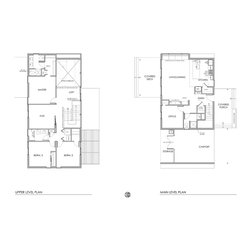
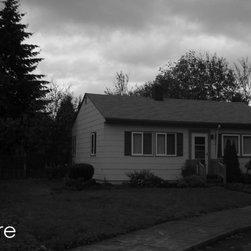
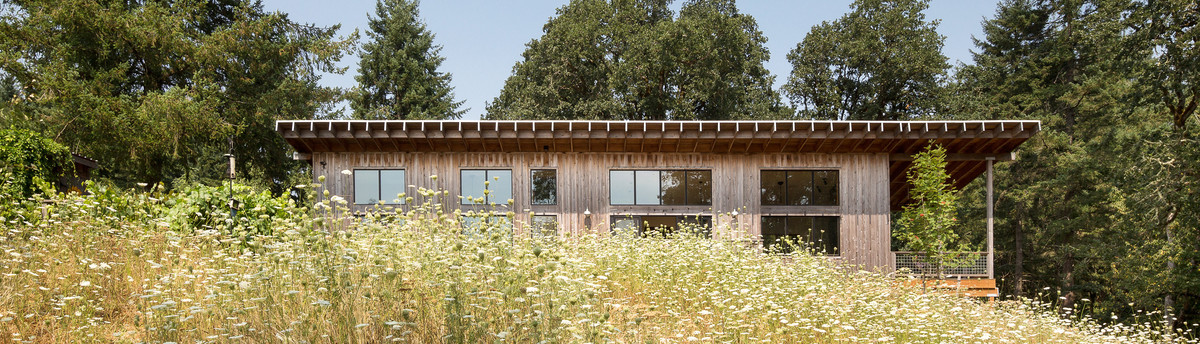
A lot of thought went into this custom passive solar net-zero beauty. An efficient 1800 sqft layout allowed the home to be built on the existing 720 sqft foundation, leaving plenty of room for greenery & a large garden. 90% of the materials from the existing structure were reused/recycled. A thick dual-wall system, dense-packed insulation, & air-tight recycled-glass-content windows keep this home extremely well insulated. A subgrade rainwater infiltration system & 100% on-site storm water management, along with low-flow faucets & showers, and dual-flush toilets, enables maximum water conservation. No carpeting, sustainable bamboo flooring, zero VOC paint, & heat recovery ventilation all add to the improved air quality. There's even an electric car charging station!
credits
design: Matthew O. Daby - m.o.daby design
construction: Cellar Ridge Construction
photography: Doreen Wynja - Eye of the Lady photography
press (articles can be found at http://www.modabydesign.net/hawthorne-redux)
Earth Advantage's NetZero certification - September 2015
1859 magazine - May/June 2015
Portland Modern Home Tour - April 2015
Oregonian Homes & Gardens - April 2015
type: custom home on existing foundation
status: built
A lot of thought went into this custom passive solar net-zero beauty. An efficient 1800 sqft layout allowed the home to be built on the existing 720 sqft foundation, leaving plenty of room for greenery & a large garden. 90% of the materials from the existing structure were reused/recycled. A thick dual-wall system, dense-packed insulation, & air-tight recycled-glass-content windows keep this home extremely well insulated. A subgrade rainwater infiltration system & 100% on-site storm water management, along with low-flow faucets & showers, and dual-flush toilets, enables maximum water conservation. No carpeting, sustainable bamboo flooring, zero VOC paint, & heat recovery ventilation all add to the improved air quality. There's even an electric car charging station!
credits
design: Matthew O. Daby - m.o.daby design
construction: Cellar Ridge Construction
photography: Doreen Wynja - Eye of the Lady photography
press (articles can be found at http://www.modabydesign.net/hawthorne-redux)
Earth Advantage's NetZero certification - September 2015
1859 magazine - May/June 2015
Portland Modern Home Tour - April 2015
Oregonian Homes & Gardens - April 2015
Project Year: 2013
Country: United States
Zip Code: 97214
Others who worked on this project: Cellar Ridge Construction