
infil-L
Portland, OR
type: custom home
status: built
"Infil-L" is the second home designed for these clients by m.o.daby design. 10 years prior, we designed our "loft house" project for them on their neighboring property. http://www.houzz.com/projects/1239656/loft-house
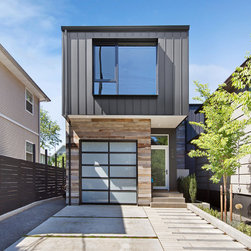
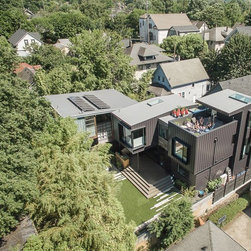
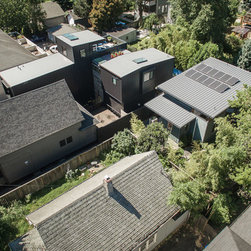
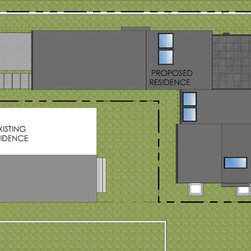
This 3 level home with a narrow 25 foot street frontage was built on an 'L' shaped infill parcel that wraps around the client's existing 1908 rental house.
The primary design goal of the home is to maintain privacy from the close proximity neighbors without sacrificing interesting /functional spaces and quality of light.
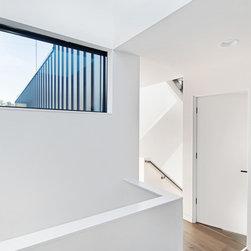
Cutouts throughout the floors, roof, and wall planes track daylight through the plan.
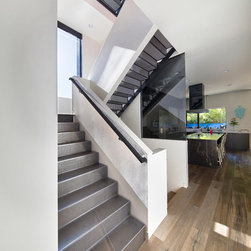
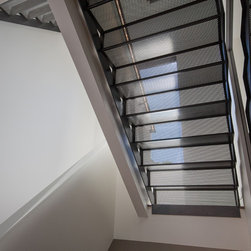
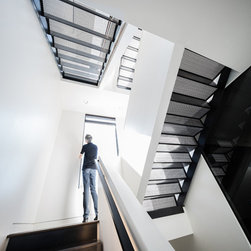
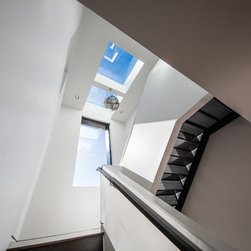
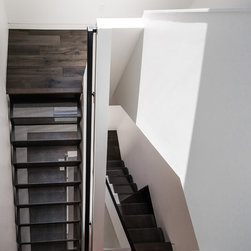
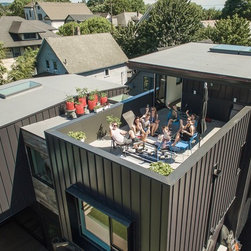
A centralized vertical circulation shaft containing skylights, wall glazing, and a 3 story custom perforated steel staircase allows filtered light to penetrate the center of the home and provides access to all levels. At the top of the stairway is a sunny and private roof top deck.
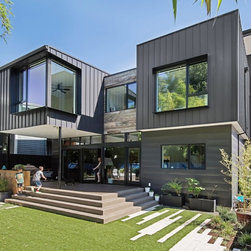
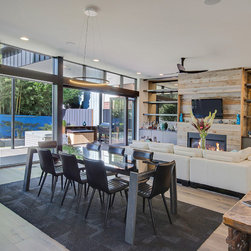
The main living space has a strong connection to the rear yard by way of a 20 foot long wall of glass. A glass accordion door folds away to eliminate the boundary between the living room and covered rear deck.
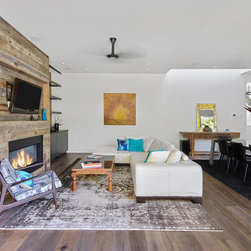
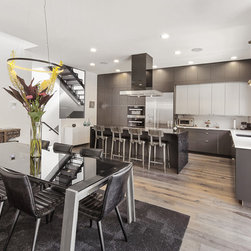
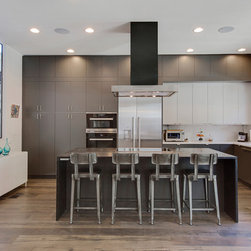
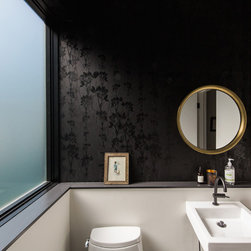
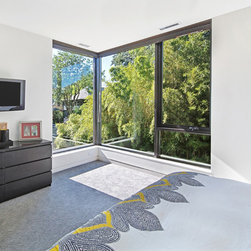
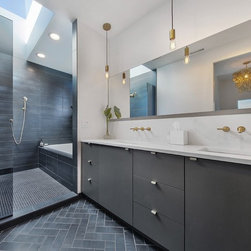
The interior materials are a calming, sophisticated palette of tile, wood, painted casework, and glass in monochromatic grays, with white walls, and punches of brass hardware. The master bathroom shower features floor to ceiling black tile, a frosted glass window, and large skylight overhead.
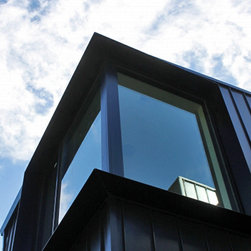
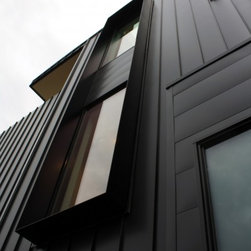
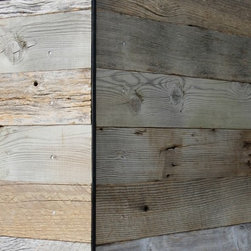
The black metal and reclaimed wood exterior cladding express the shapes and cantilevered forms of the home. Custom steel "fins" frame the window glazing for shading.
credits:
design: Matthew O. Daby - m.o.daby design
construction: Cellar Ridge Construction
custom steel fabricator: Flux Design
landscape designer: EcoTone
photography: Erin Riddle - KLIK Concepts
type: custom home
status: built
"Infil-L" is the second home designed for these clients by m.o.daby design. 10 years prior, we designed our "loft house" project for them on their neighboring property. http://www.houzz.com/projects/1239656/loft-house
This 3 level home with a narrow 25 foot street frontage was built on an 'L' shaped infill parcel that wraps around the client's existing 1908 rental house.
The primary design goal of the home is to maintain privacy from the close proximity neighbors without sacrificing interesting /functional spaces and quality of light.
Cutouts throughout the floors, roof, and wall planes track daylight through the plan.
A centralized vertical circulation shaft containing skylights, wall glazing, and a 3 story custom perforated steel staircase allows filtered light to penetrate the center of the home and provides access to all levels. At the top of the stairway is a sunny and private roof top deck.
The main living space has a strong connection to the rear yard by way of a 20 foot long wall of glass. A glass accordion door folds away to eliminate the boundary between the living room and covered rear deck.
The interior materials are a calming, sophisticated palette of tile, wood, painted casework, and glass in monochromatic grays, with white walls, and punches of brass hardware. The master bathroom shower features floor to ceiling black tile, a frosted glass window, and large skylight overhead.
The black metal and reclaimed wood exterior cladding express the shapes and cantilevered forms of the home. Custom steel "fins" frame the window glazing for shading.
credits:
design: Matthew O. Daby - m.o.daby design
construction: Cellar Ridge Construction
custom steel fabricator: Flux Design
landscape designer: EcoTone
photography: Erin Riddle - KLIK Concepts
Project Year: 2015
Country: United States
Others who worked on this project: User