

Hidden House, Cornwall
Perched along the dramatic North Cornish coastline, Hidden House is a contemporary family home designed to embrace its stunning surroundings whilst remaining carefully integrated into the landscape.
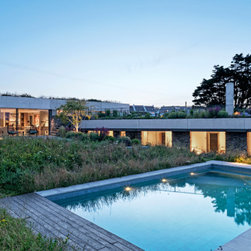
Designed by Loyn + Co Architects, the property was conceived as a low-profile residence that sits discreetly within the natural contours of the site. Rather than dominating the rugged coastal setting, the home blends effortlessly into its environment, creating a strong connection between architecture, nature and the ever-changing coastal views.
Built using a palette of exposed concrete, natural materials and expansive glazing, the home feels bright, open and connected to the outdoors throughout the year. The project has recently been shortlisted for the Concrete Society Awards 2026, recognising its thoughtful design and sensitive response to its challenging coastal location.
One of the defining features of Hidden House is its relationship with the landscape. Large areas of glazing were used throughout the design to frame sweeping views of the Cornish coastline while flooding the interiors with natural light.
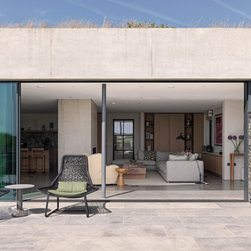
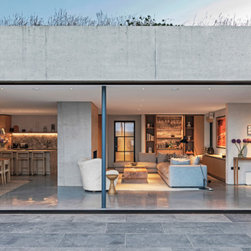
The principal living spaces open directly onto outdoor terraces through expansive sliding glass doors, creating a seamless transition between inside and out. Whether relaxing indoors or entertaining guests, the ever-changing sea views remain the focal point of everyday life.
The minimalist glazing design allows the surrounding scenery to take centre stage, with slim frames and large glass panels creating uninterrupted sightlines from almost every room.
Natural daylight was a key consideration throughout the project. Structural glazing features were incorporated to bring additional light deep into the home's interior while maintaining the clean architectural lines that define the design.
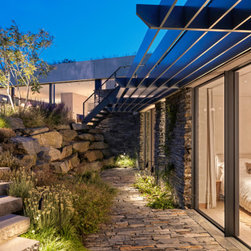
A striking band of clerestory glazing wraps around sections of the property, introducing daylight from above and enhancing the sense of openness throughout the living spaces. Frameless glass corners further strengthen the visual connection to the landscape, creating a feeling of transparency and openness that complements the home's contemporary aesthetic.
The result is a series of bright, welcoming spaces that feel connected to the outdoors regardless of the season.
Constructing a home in such an exposed coastal location required careful consideration of both design and durability. All glazing systems were specified to withstand the demanding conditions of the Cornish coastline, including strong winds, salt-laden air and year-round exposure to the elements.
Specialist marine-grade finishes were selected to provide long-term protection, ensuring the glazing maintains its appearance and performance for years to come.
High-performance glass also helps maximise natural daylight while supporting comfortable internal temperatures throughout the year, allowing the homeowners to enjoy expansive views without compromising on comfort.
Designed by Loyn + Co Architects, the property was conceived as a low-profile residence that sits discreetly within the natural contours of the site. Rather than dominating the rugged coastal setting, the home blends effortlessly into its environment, creating a strong connection between architecture, nature and the ever-changing coastal views.
Built using a palette of exposed concrete, natural materials and expansive glazing, the home feels bright, open and connected to the outdoors throughout the year. The project has recently been shortlisted for the Concrete Society Awards 2026, recognising its thoughtful design and sensitive response to its challenging coastal location.
One of the defining features of Hidden House is its relationship with the landscape. Large areas of glazing were used throughout the design to frame sweeping views of the Cornish coastline while flooding the interiors with natural light.
The principal living spaces open directly onto outdoor terraces through expansive sliding glass doors, creating a seamless transition between inside and out. Whether relaxing indoors or entertaining guests, the ever-changing sea views remain the focal point of everyday life.
The minimalist glazing design allows the surrounding scenery to take centre stage, with slim frames and large glass panels creating uninterrupted sightlines from almost every room.
Natural daylight was a key consideration throughout the project. Structural glazing features were incorporated to bring additional light deep into the home's interior while maintaining the clean architectural lines that define the design.
A striking band of clerestory glazing wraps around sections of the property, introducing daylight from above and enhancing the sense of openness throughout the living spaces. Frameless glass corners further strengthen the visual connection to the landscape, creating a feeling of transparency and openness that complements the home's contemporary aesthetic.
The result is a series of bright, welcoming spaces that feel connected to the outdoors regardless of the season.
Constructing a home in such an exposed coastal location required careful consideration of both design and durability. All glazing systems were specified to withstand the demanding conditions of the Cornish coastline, including strong winds, salt-laden air and year-round exposure to the elements.
Specialist marine-grade finishes were selected to provide long-term protection, ensuring the glazing maintains its appearance and performance for years to come.
High-performance glass also helps maximise natural daylight while supporting comfortable internal temperatures throughout the year, allowing the homeowners to enjoy expansive views without compromising on comfort.
Project Year: 2023
Project Cost: GBP 100,001 - GBP 150,000