
Hidden Meadow
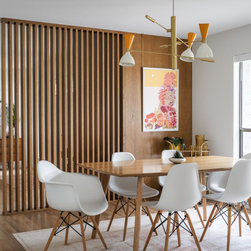
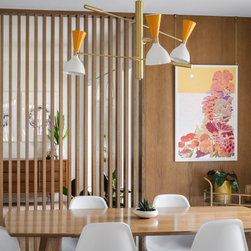
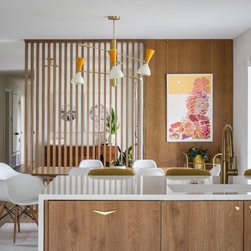
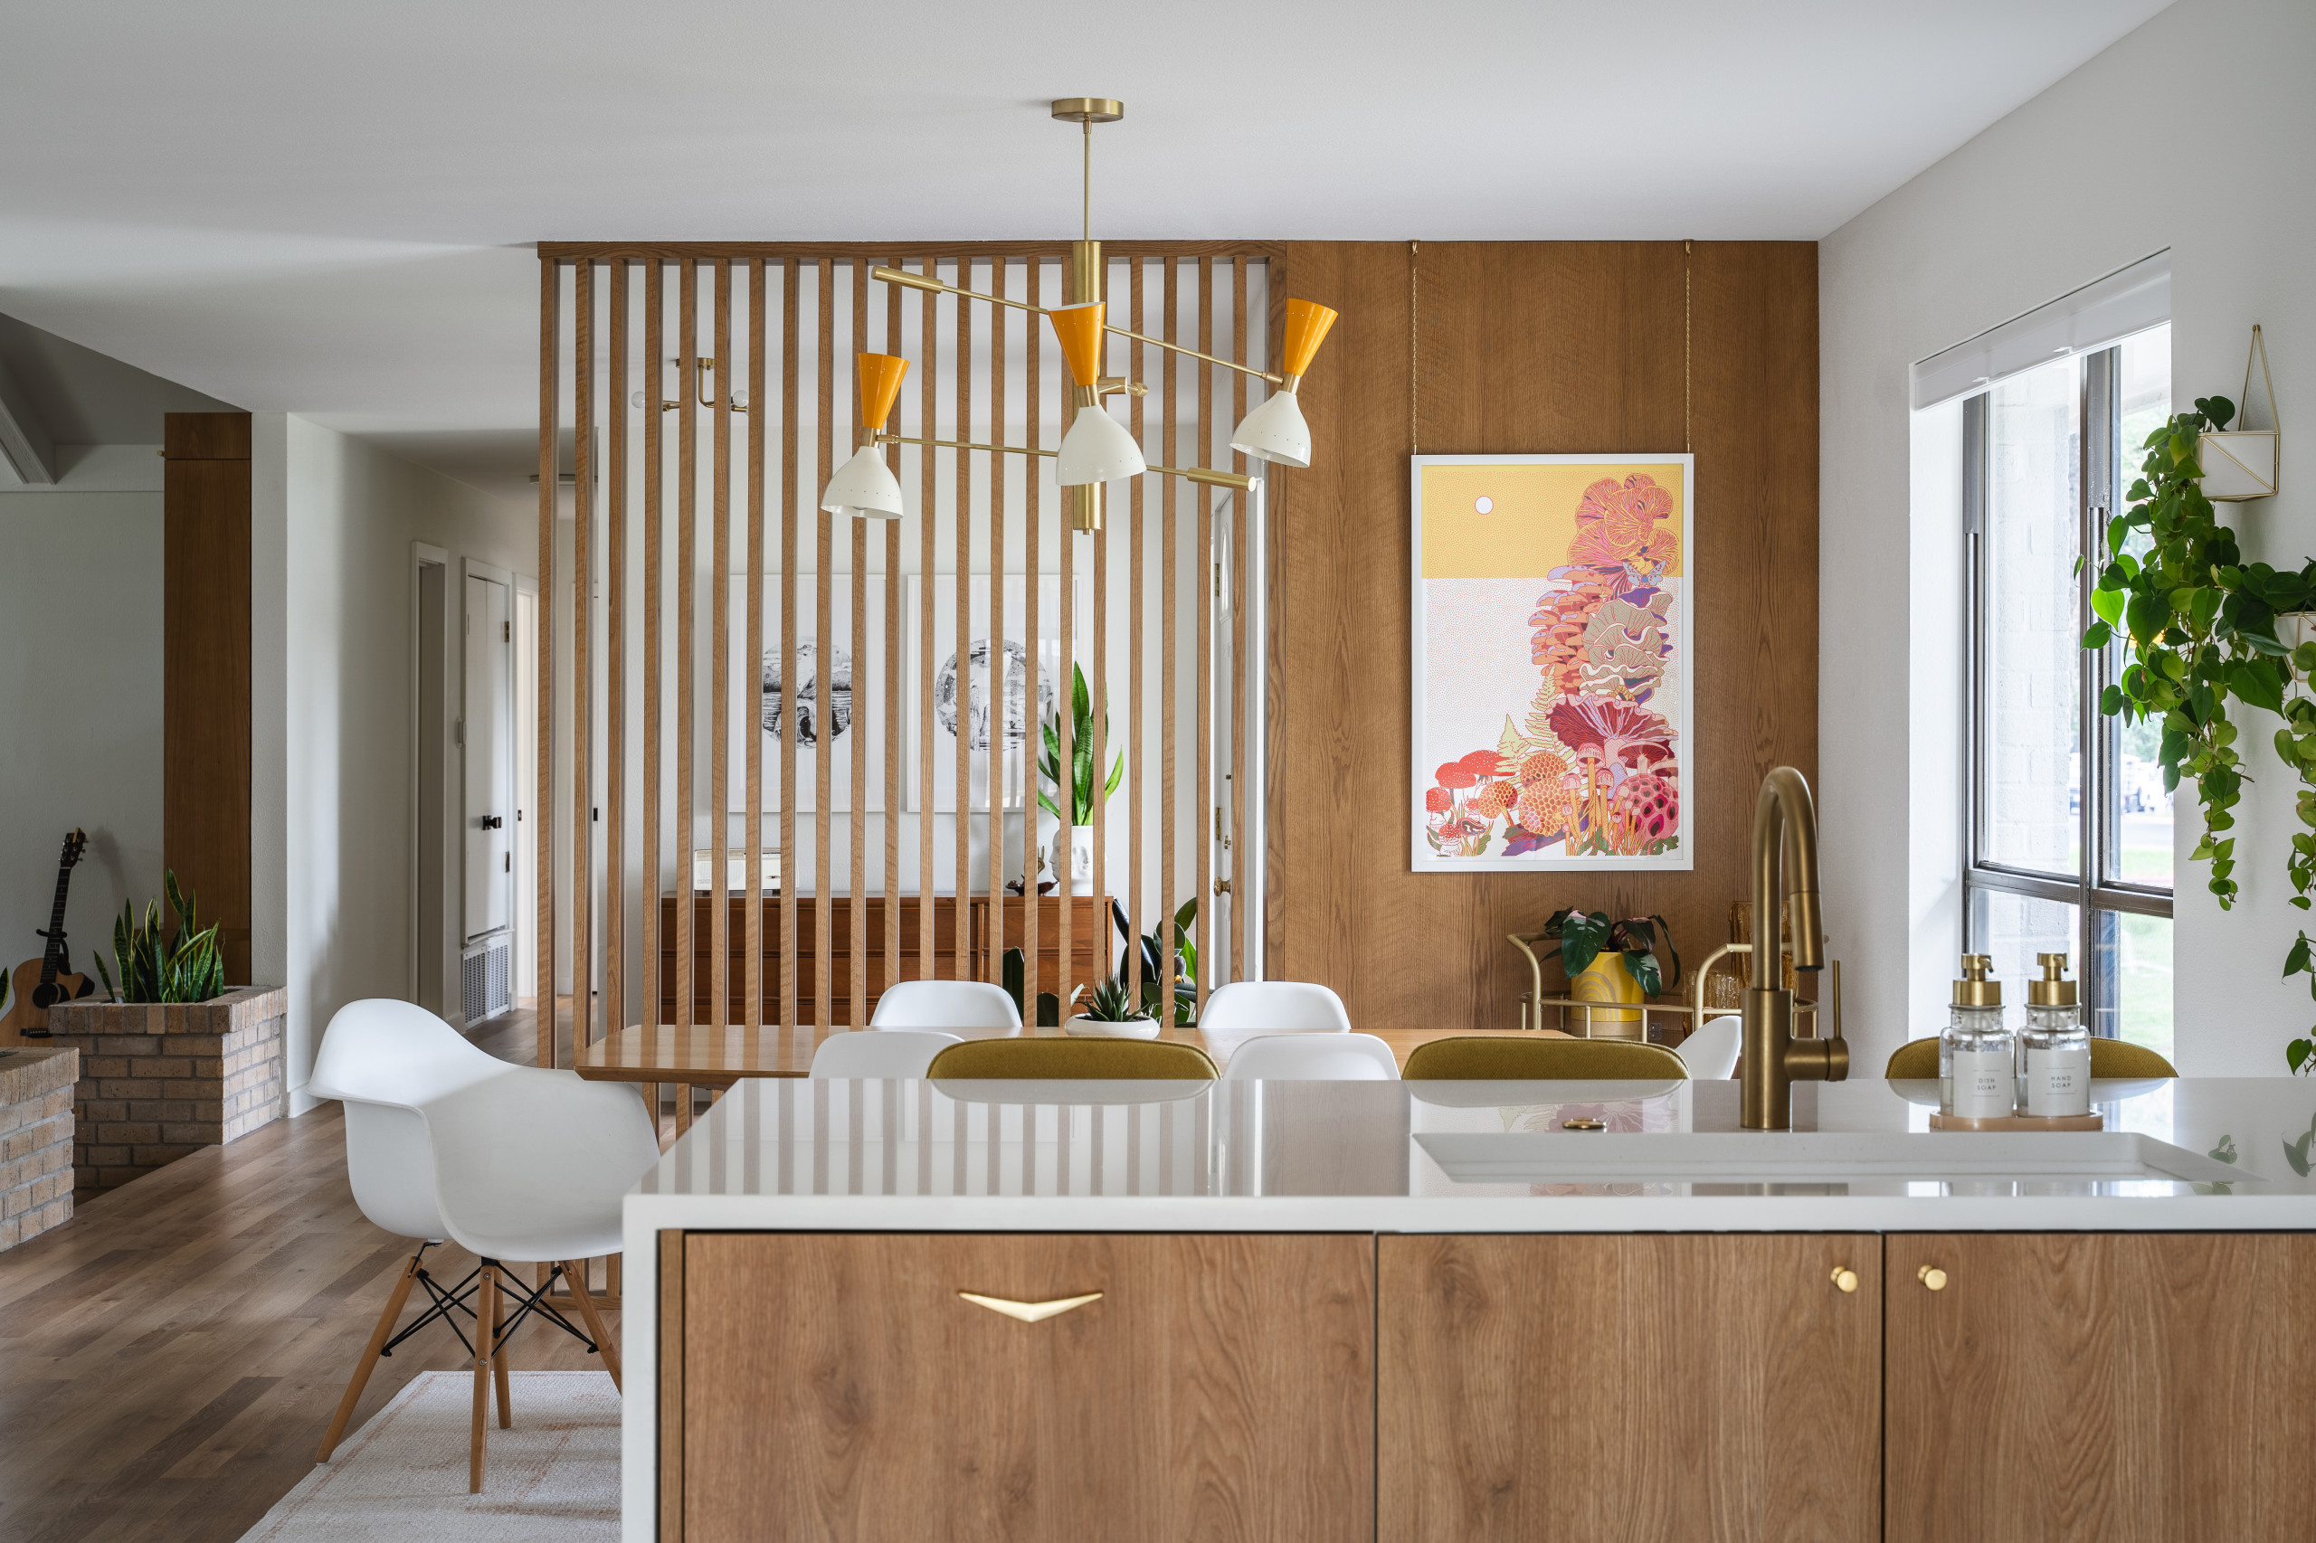
Our Client at Hidden Meadow discovered us on Instagram. Their house is a mid-century gem in north Austin that they had under renovations upon contacting us. Concerned about bringing in the right team with particular knowledge of mid century sensibilities, they brought us in to create some special pieces. We fabricated matching floor to ceiling built-in book shelves with bottom storage for their extensive record collection and a slat wall (with wood paneling on the dining side) dividing the entry from the dining room.
While the slat wall seemed simple and straightforward, one of our biggest concerns was the length of the slats. The longer the slats, the more chance that the slats can bend or warp over time. We engineered this wall to minimize any warping effect. The best part is that you can see no fasteners and the entire unit is scribed to the ceiling, floor and wall for a perfect fit.
The cabinets were another challenge as the edge of the cabinet falls on the corner of the wall. This is a problem in any install like this because the corner of the wall is never plumb (and in this case had a wave to it). Our solution was to have a thin rabbet along the edge of the cabinet to create a shadow line to visually blend the cabinet to the wonkiness of the wall corner. Our client was thrilled with the result.
Careful planning and thought to aesthetics made the final product at our Hidden Meadows project shine.
All photos by Kieran Reeves Photography
While the slat wall seemed simple and straightforward, one of our biggest concerns was the length of the slats. The longer the slats, the more chance that the slats can bend or warp over time. We engineered this wall to minimize any warping effect. The best part is that you can see no fasteners and the entire unit is scribed to the ceiling, floor and wall for a perfect fit.
The cabinets were another challenge as the edge of the cabinet falls on the corner of the wall. This is a problem in any install like this because the corner of the wall is never plumb (and in this case had a wave to it). Our solution was to have a thin rabbet along the edge of the cabinet to create a shadow line to visually blend the cabinet to the wonkiness of the wall corner. Our client was thrilled with the result.
Careful planning and thought to aesthetics made the final product at our Hidden Meadows project shine.
All photos by Kieran Reeves Photography
Project Year: 2023
Project Cost: $10,001 - $25,000
Country: United States
Zip Code: 78750
Others who worked on this project: Kieran Reeves Photography