
Highlands Residence
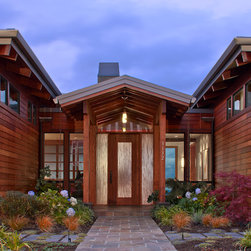
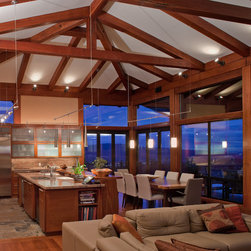
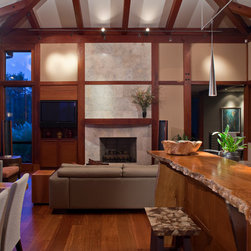
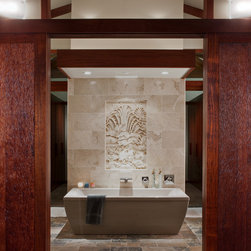
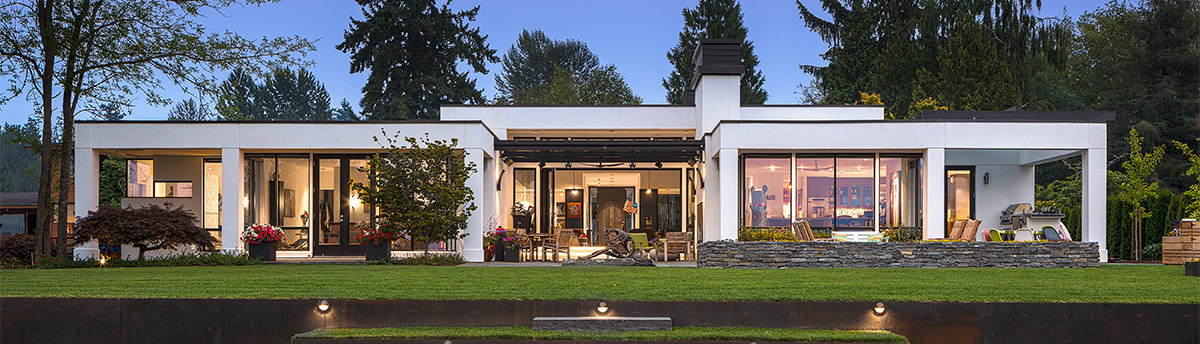
This ±4,000 SF timber framed home, located in the Issaquah Highlands, was designed as three slopped roof pavilions connected by flat roof central core. The timber frame was fabricated in Bali, disassembled and shipped to the site and erected on the foundation. The design concept was to create a northwest contemporary home exposing the merbau timber frame thru out.
Additional Project Team Members:
Interior Design - Victoria Ruef Design http://www.victoriaruef.com
Timber Frame - Anasia http://www.anasiaus.com
Additional Project Team Members:
Interior Design - Victoria Ruef Design http://www.victoriaruef.com
Timber Frame - Anasia http://www.anasiaus.com
Country: United States