
Lake Washington Waterfront House
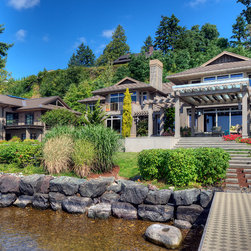
This 300 foot waterfront estate is located on Lake Washington, and includes a 7,000 SF two story house with a separate 5,000 SF two story carriage house.
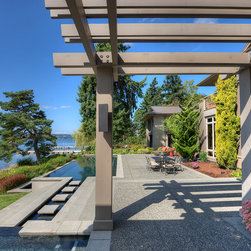
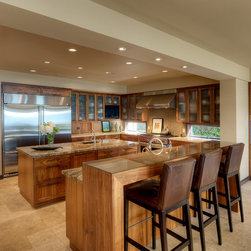
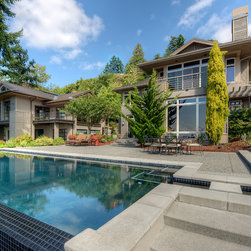
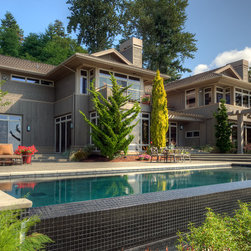
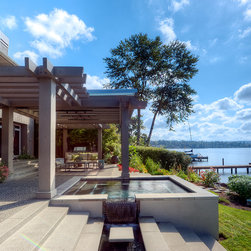
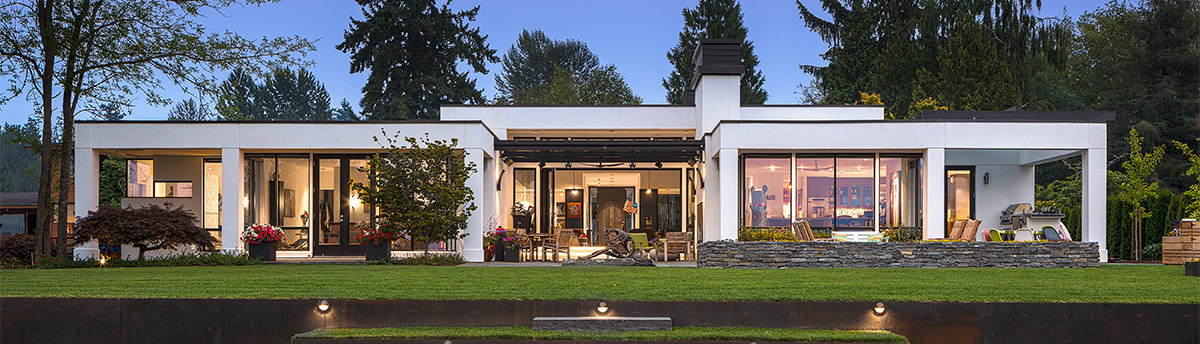
With the sale of the property to new owners the main house, originally designed by Baylis Architects, underwent a significant remodel. The program included a new kitchen/family room, master bath, as well as the addition of two bedrooms. Further improvements to the site included a new swimming pool, spa, and patio with a covered area. The addition of a separate carriage house and dwelling unit was built to store and display a collection of exotic cars.
With the sale of the property to new owners the main house, originally designed by Baylis Architects, underwent a significant remodel. The program included a new kitchen/family room, master bath, as well as the addition of two bedrooms. Further improvements to the site included a new swimming pool, spa, and patio with a covered area. The addition of a separate carriage house and dwelling unit was built to store and display a collection of exotic cars.
Country: United States
Others who worked on this project: Hilary Young Design Associates, The Watershed Company