
Hill Top Kitchen & Living Room project
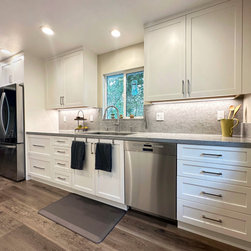
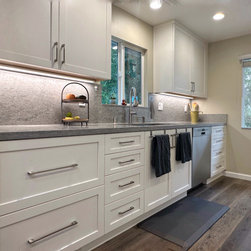
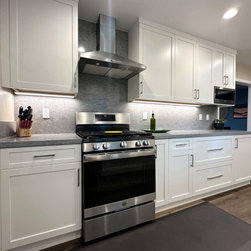
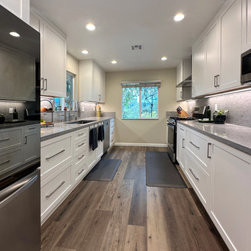
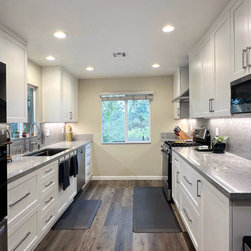
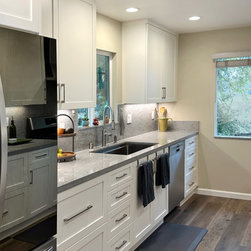
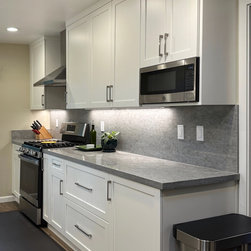
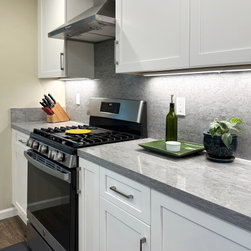
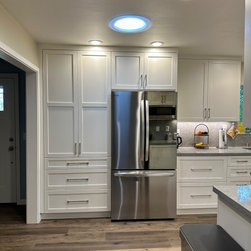
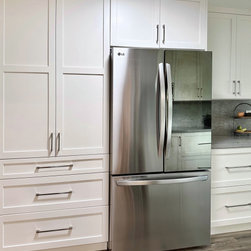
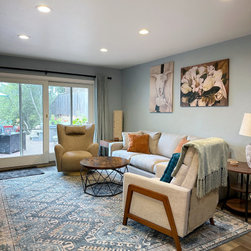
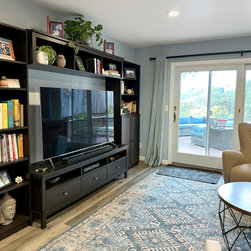
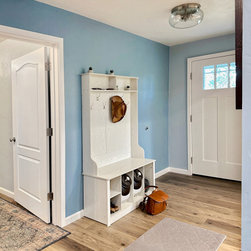
This kitchen & living room remodel project required us extending the kitchen to encompass the existing dinette area and removing a window to get more storage and a better flow. There were 3 existing large windows, so removing one wouldn't significantly decrease the amount of natural light. It was a good trade for form and function. We were then able to increase the amount of work surfaces to create a much more useable kitchen that fit all the necessities and even had room for extra! We added pullouts and functional accessories to make it an easy-to-use space. Next we supplemented the natural light with 2 solar tubes and plenty of added light with 2 kinds of adjustable output and temperature adjustable LED ceiling cans as well as under cabinet task lighting for varying layers of light. We also increased the size of the opening between the kitchen and new living room / dining area to provide a better connection of the spaces. We continued the living room wall color down the main hallway and into the entry way for continuity and to unite the spaces. We added an entryway storage bench to corral coats, shoes & clutter since there was no room for creating a closet. The new vinyl plank flooring was installed throughout the house, grounding the spaces and providing a thread tying all the rooms cohesively together. All together we achieved a casual coastal contemporary feeling throughout and made our clients vision come true!
Project Year: 2023
Project Cost: $75,001 - $100,000
Country: United States
Zip Code: 95066