
Hillside MCM Residence
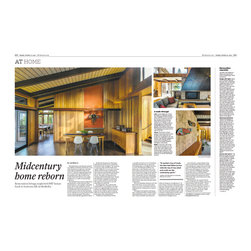
This home has been published in the SF Chronicle as well as featured in the prestigious 2015 AIA Home Tour.
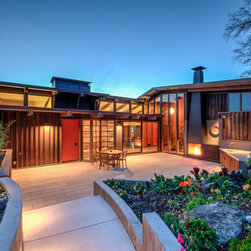
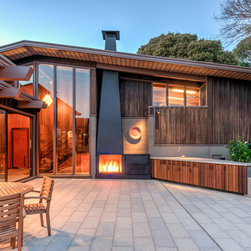
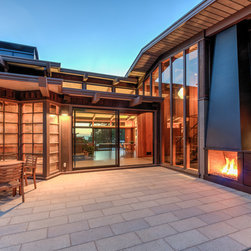
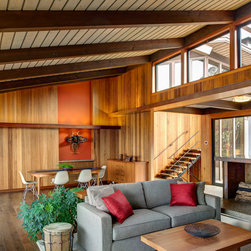
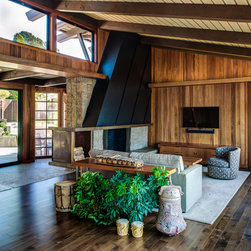
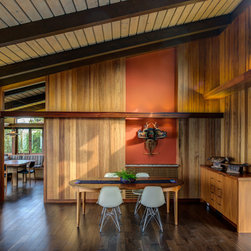
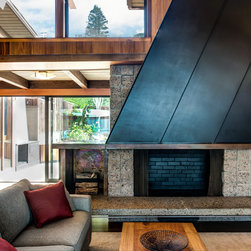
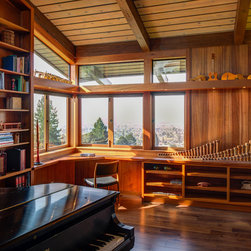
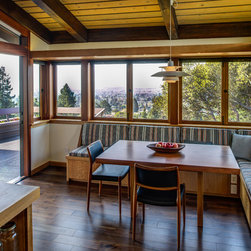
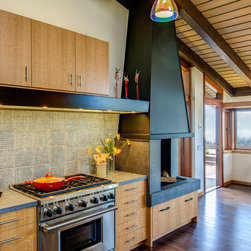
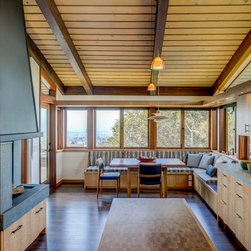
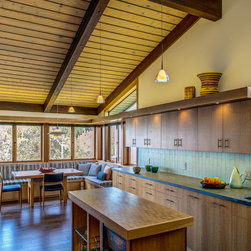
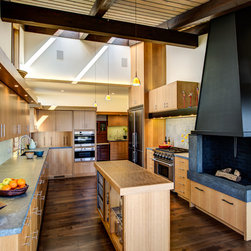
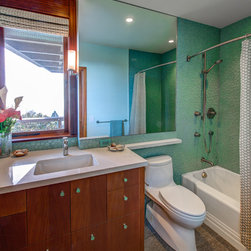
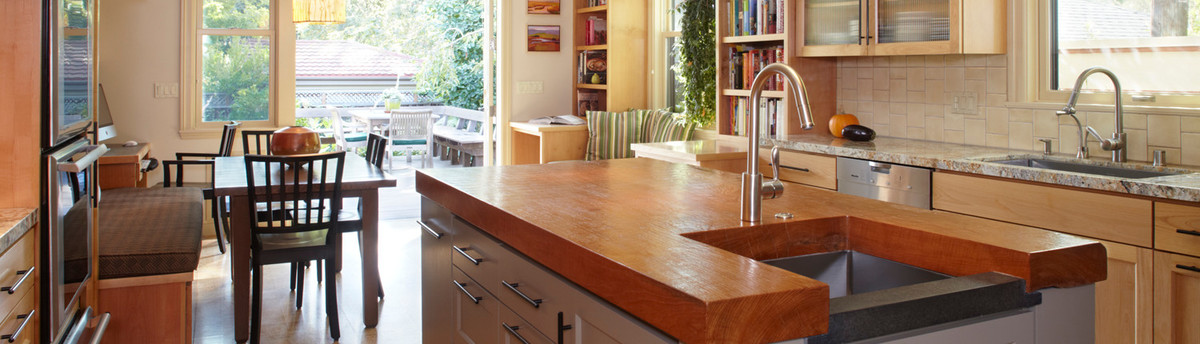
This hillside 3-story 1957 MCM home in Berkeley, California that had fallen in disrepair has been fully remodeled and restored with the utmost care rekindling its mid-century modern spirit while reinterpreting the spatial layout to respond to present day demands. The fully redesigned kitchen and Master Suite spaces are now focal points for modern day living.
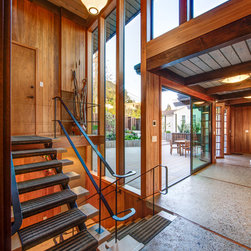
Upper and lower gardens of this shifting hillside plot were reconfigured for maximum indoor-outdoor flow. Completely modernized railings and stairways now allow access to the outdoors at every level.
Green Features:
The project’s essential spirit was to bring this home into a ‘greener’ future while restoring its modernist origins.
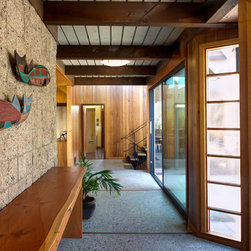
- Exterior redwood cladding and interior mahogany paneling was all removed, replaned and refinished to bring back their original luster and beauty
- Wood was also reclaimed for re-use in cabinetry throughout the home.
- Greywater reclamation system.
- PV solar panels and solar operated skylights.
- LED uplighting and task lighting balanced with natural daylighting to avoid glare while maximizing energy efficiency
- New energy efficient windows and doors.
- Tankless water heating and high efficiency furnace system combined with the latest HEPA air filter technology for maximum indoor air quality and greater individual control of diverse energy demands throughout the home.
This hillside 3-story 1957 MCM home in Berkeley, California that had fallen in disrepair has been fully remodeled and restored with the utmost care rekindling its mid-century modern spirit while reinterpreting the spatial layout to respond to present day demands. The fully redesigned kitchen and Master Suite spaces are now focal points for modern day living.
Upper and lower gardens of this shifting hillside plot were reconfigured for maximum indoor-outdoor flow. Completely modernized railings and stairways now allow access to the outdoors at every level.
Green Features:
The project’s essential spirit was to bring this home into a ‘greener’ future while restoring its modernist origins.
- Exterior redwood cladding and interior mahogany paneling was all removed, replaned and refinished to bring back their original luster and beauty
- Wood was also reclaimed for re-use in cabinetry throughout the home.
- Greywater reclamation system.
- PV solar panels and solar operated skylights.
- LED uplighting and task lighting balanced with natural daylighting to avoid glare while maximizing energy efficiency
- New energy efficient windows and doors.
- Tankless water heating and high efficiency furnace system combined with the latest HEPA air filter technology for maximum indoor air quality and greater individual control of diverse energy demands throughout the home.
Country: United States