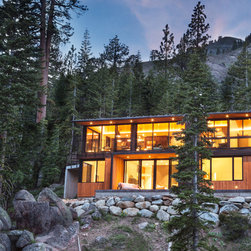

Tahoe Ski Cabin
UPDATE: This project is featured as 'House of the Month' on Architectural Record Jan. '17 issue, and won the Tahoe Quarterly Mountain Home Award!
Links to both articles below . They truly capture the spirit of this home …. the last paragraph of Ms. Wightman's write up for Tahoe Q.ly in particular perfectly encapsulates what Architecture is all about for us!
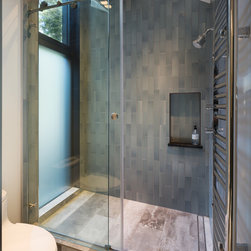
UPDATE 2: The Master Bathroom has been chosen to be featured in a book by David Schiff due to be released next September: All New Bathroom Ideas That Work by The Taunton Press. See photo below.
===
https://tahoequarterly.com/mountain-home-awards-2017/snow-lovers-eden
===
http://www.architecturalrecord.com/articles/12101-alpine-meadows-cabin-by-studio-bergtraun-architects
=======
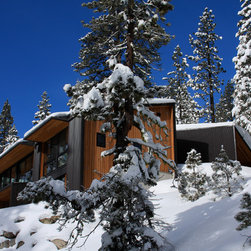
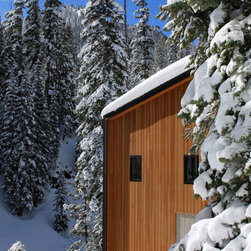
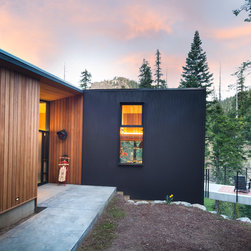
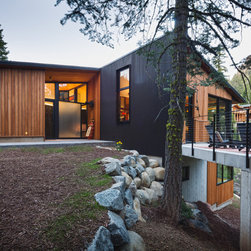
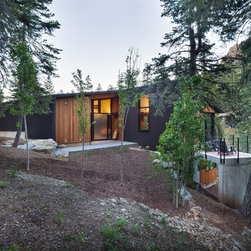
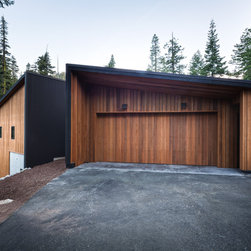
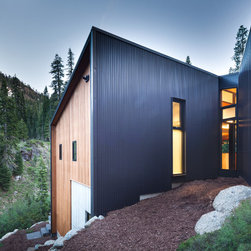
This fun-filled, cozy and informal cabin integrate the Owners' love of maps and snow, climbing and water sports into the architecture and furnishings of the home.
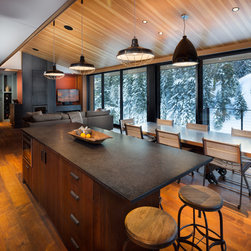
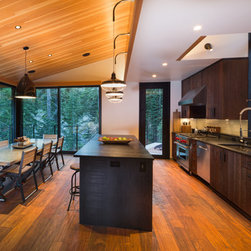
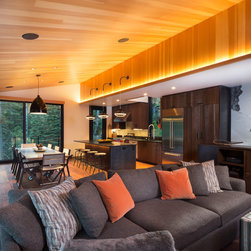
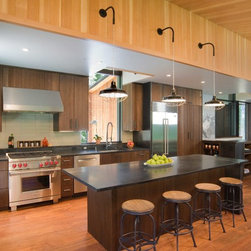
The clients wanted a small cabin with spaces very efficiently configured to reduce sq. footage keeping the home's energy usage ‘green’ on all fronts. The kitchen is therefore integral to the main living space of the home with the living-dining-kitchen main level being an important entry experience for guests when they first arrive. The room is wrapped by a floor-to-ceiling window system that completely opens up around the corner turning it into an ‘inside outdoor-kitchen’ without needing a hard-to-maintain deck which requires snow-shoveling.
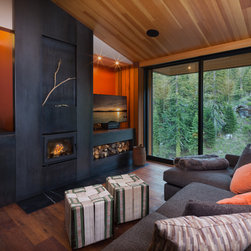
The wood used for the cabinetry was passed through a steel comb roller to give it a rugged but smooth texture that expresses the wood grain and reminiscence of tree bark. The industrial looking metal dining table on wheels reflects the outdoor light brightening the space and enhancing the informal feel of a fun home, while the accompanying chairs and ‘sitting cubes’ are made with recycled fire hoses from the local Tahoe fire dept.!
The homeowners are sports enthusiasts and the whole home has been embued with sport references and features.
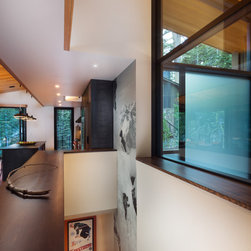
- A very well-known ultimate skier, friend of the family, has been memorialized in a wall length image ‘skiing down the stairs’ ;
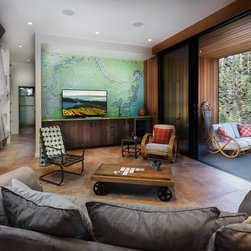
- The oversize Tahoe map wallpaper continues over the bar countertop made from a custom surf-board with Lake Tahoe ‘spilling over the countertop’. The home owners are avid surfers as well as skiers.
Custom Surfboard material was also used in the lower floor guest-suite bathroom for the tub skirt and soap niche.
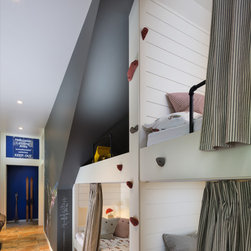
- The kids' bunk beds and play-space nestled under the stair are reachable with mountain climbing footholds.
- The wall in the main kids-guest den space is painted with chalkboard paint and becomes a fun huge canvas as well as the home ‘guest book’ all visitors sign when they stay overnight!
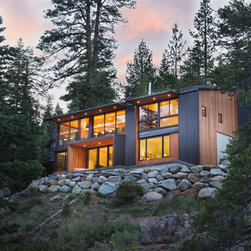
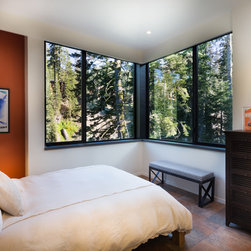
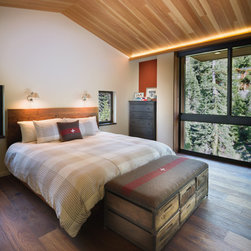
- Seamless corner oversize bedroom windows envelope the entire bedroom giving a feeling of waking up in the middle of the forest.
- Hooks were installed in the downstairs patio edge to enable rope rappelling directly from the house to the nearby stone outcropping and creek!
- A red train light welcomes visitors just outside the front door as a nod to the railways of Truckee lore
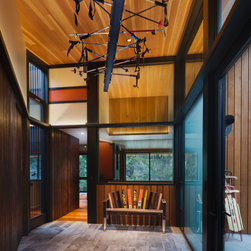
- The light filled geometrical entry features a sculptural light fixture created with ski-poles each donated by family friends as a symbol of the collegial spirit of the cabin while the entire back wall is an oversized closet filled with extra ski equipment guests can help themselves to when visiting.
- The small patio off the kitchen for bbq-ing covers the start of the home sled run and will soon host a reclaimed chair-lift as a swing hanging below.
Links to both articles below . They truly capture the spirit of this home …. the last paragraph of Ms. Wightman's write up for Tahoe Q.ly in particular perfectly encapsulates what Architecture is all about for us!
UPDATE 2: The Master Bathroom has been chosen to be featured in a book by David Schiff due to be released next September: All New Bathroom Ideas That Work by The Taunton Press. See photo below.
===
https://tahoequarterly.com/mountain-home-awards-2017/snow-lovers-eden
===
http://www.architecturalrecord.com/articles/12101-alpine-meadows-cabin-by-studio-bergtraun-architects
=======
This fun-filled, cozy and informal cabin integrate the Owners' love of maps and snow, climbing and water sports into the architecture and furnishings of the home.
The clients wanted a small cabin with spaces very efficiently configured to reduce sq. footage keeping the home's energy usage ‘green’ on all fronts. The kitchen is therefore integral to the main living space of the home with the living-dining-kitchen main level being an important entry experience for guests when they first arrive. The room is wrapped by a floor-to-ceiling window system that completely opens up around the corner turning it into an ‘inside outdoor-kitchen’ without needing a hard-to-maintain deck which requires snow-shoveling.
The wood used for the cabinetry was passed through a steel comb roller to give it a rugged but smooth texture that expresses the wood grain and reminiscence of tree bark. The industrial looking metal dining table on wheels reflects the outdoor light brightening the space and enhancing the informal feel of a fun home, while the accompanying chairs and ‘sitting cubes’ are made with recycled fire hoses from the local Tahoe fire dept.!
The homeowners are sports enthusiasts and the whole home has been embued with sport references and features.
- A very well-known ultimate skier, friend of the family, has been memorialized in a wall length image ‘skiing down the stairs’ ;
- The oversize Tahoe map wallpaper continues over the bar countertop made from a custom surf-board with Lake Tahoe ‘spilling over the countertop’. The home owners are avid surfers as well as skiers.
Custom Surfboard material was also used in the lower floor guest-suite bathroom for the tub skirt and soap niche.
- The kids' bunk beds and play-space nestled under the stair are reachable with mountain climbing footholds.
- The wall in the main kids-guest den space is painted with chalkboard paint and becomes a fun huge canvas as well as the home ‘guest book’ all visitors sign when they stay overnight!
- Seamless corner oversize bedroom windows envelope the entire bedroom giving a feeling of waking up in the middle of the forest.
- Hooks were installed in the downstairs patio edge to enable rope rappelling directly from the house to the nearby stone outcropping and creek!
- A red train light welcomes visitors just outside the front door as a nod to the railways of Truckee lore
- The light filled geometrical entry features a sculptural light fixture created with ski-poles each donated by family friends as a symbol of the collegial spirit of the cabin while the entire back wall is an oversized closet filled with extra ski equipment guests can help themselves to when visiting.
- The small patio off the kitchen for bbq-ing covers the start of the home sled run and will soon host a reclaimed chair-lift as a swing hanging below.
Project Year: 2016
Country: United States
Zip Code: 96146