
Historic House Renovation
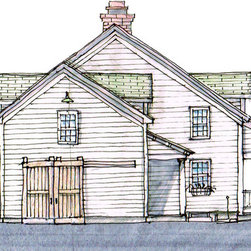
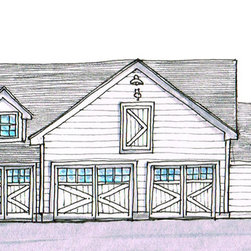
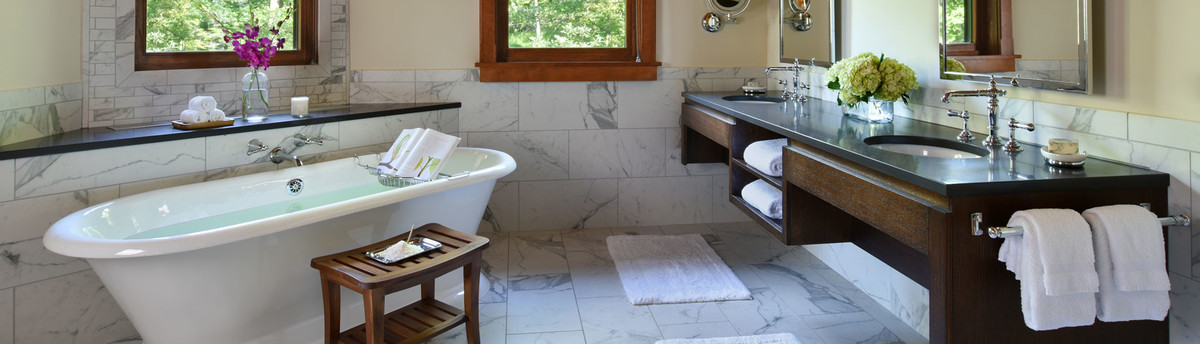
This historic 1852 house nestled in the foothills of the Adirondacks was renovated in the early 2002. In order to accommodate a growing family the owners commissioned AJA Architecture and Planning to design a two story addition and carriage house for the property. The addition houses the family mudroom, storage shed and an upstairs master suite. The carriage barn provides parking for three cars, a working shop with restroom and upstairs storage accessed via a working loft door with a winch system.
Country: United States