
Historical Preservation
This site in Northwestern Connecticut was divided after a series of owners and changed from a home to a nursing home and back to a residence. It now exists as two separate parcels and homes. My client bought the rear lot and house in order to rejoin the land and the garden features.
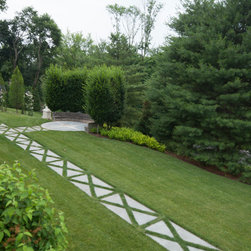
The site was challenging, as it is western facing, and very exposed and steep. The antique garden pavilion, signature fountain and classic, curved bench were in disrepair. There were many stories about the site’s history, and the complexity of the site invited us to explore the meaning, mystery, drama and excitement of the location.
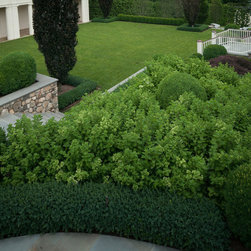
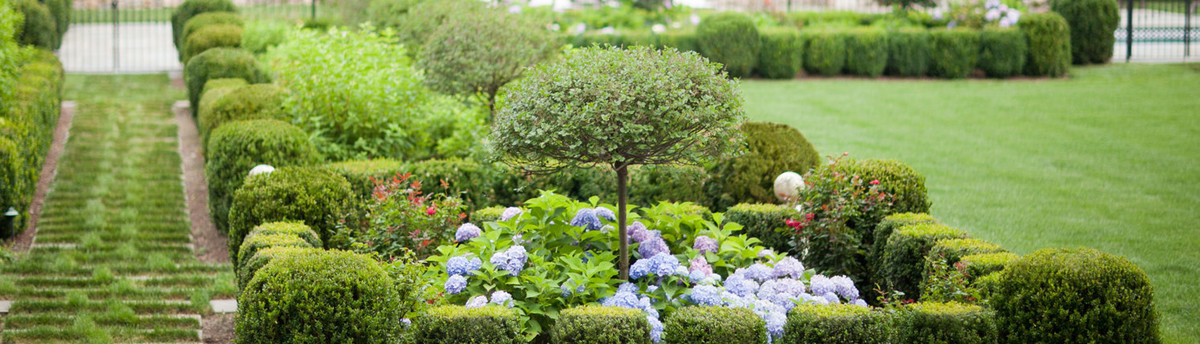
Lush geometry, texture and vibrant color define the plantings. Traditional greenscapes of hornbeams, magnolias, dogwood and boxwood parterres play off against modern, sweeping under-plantings of chartreuse Hakonechloa and “Limelight” hydrangeas, with bold repetition of fastigiate red beeches against the pale stonework.
The site was challenging, as it is western facing, and very exposed and steep. The antique garden pavilion, signature fountain and classic, curved bench were in disrepair. There were many stories about the site’s history, and the complexity of the site invited us to explore the meaning, mystery, drama and excitement of the location.
Lush geometry, texture and vibrant color define the plantings. Traditional greenscapes of hornbeams, magnolias, dogwood and boxwood parterres play off against modern, sweeping under-plantings of chartreuse Hakonechloa and “Limelight” hydrangeas, with bold repetition of fastigiate red beeches against the pale stonework.
Others who worked on this project: Sean O'Kane AIA Architect P.C.