
Holiday House
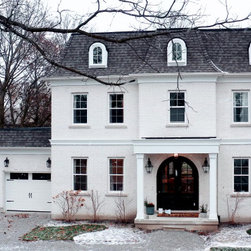
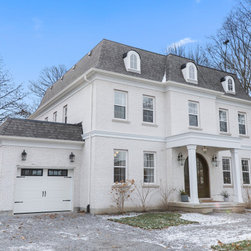
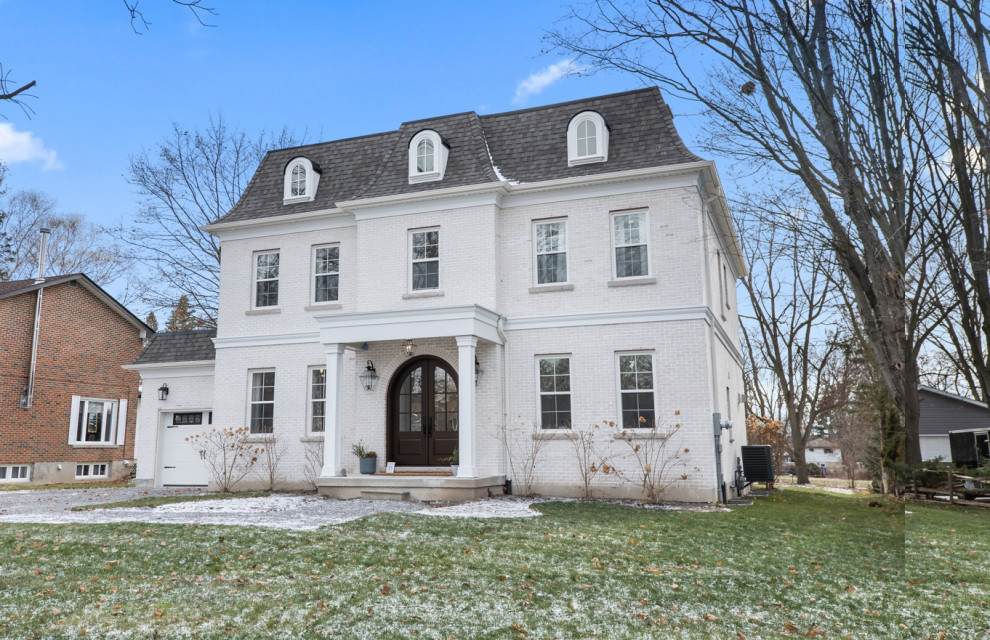
Holiday House is a French Country inspired private oasis. Sitting on a mature street in the Village of Brooklin, the home pays homage to surrounding traditional architecture, and the old-fashioned charm of nearby Baldwin Street North.
The floor plans provide a highly efficient layout while checking-off all wish list items, and maintaining a specific square footage target and construction budget.
Highlights:
3225 square feet
Ground Floor:
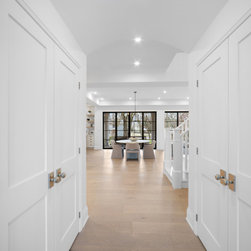
Formal entry featuring console niche, barrel vaulted ceiling and two closets
Guest bedroom (bedroom 5)
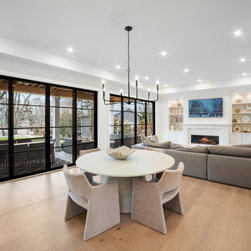
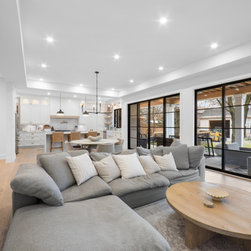
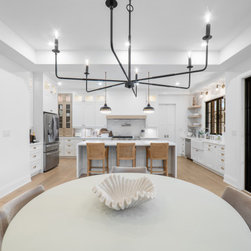
Open concept living space: kitchen, morning room, and family room
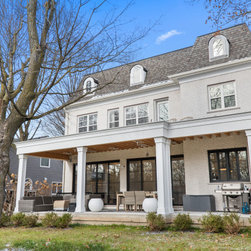
Covered outdoor living and dining space (with primary terrace above)
Double 12' wide patio doors connecting the indoor and outdoor living spaces and inviting marvelous natural light into the home
Versatile modest sized office/ formal dining room adjacent to the formal entry with access to the kitchen through a coffee bar/servery
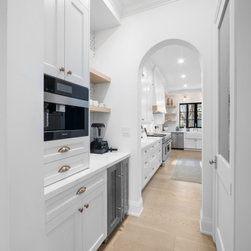
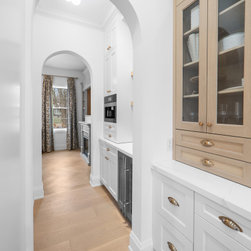
Walk-in pantry
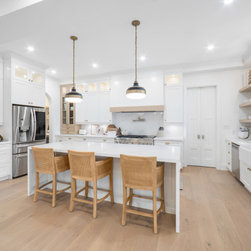
Large U-shape kitchen with access to the office/formal dining, as well as the mudroom.
Curved archways creating architectural interest
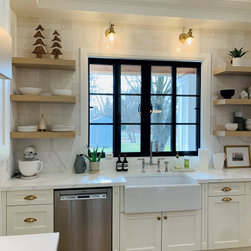
Pass-though window above the sink connecting the kitchen to the outdoor living space
Large kitchen island with comfortable seating for 4
Large Mudroom connecting the garage to the kitchen and featuring a dog wash station
Attached garage (Hers) and detached garage/workshop capable of accommodating the family RV (His)
Strategically located powder room for privacy and comfort, away from open concept living areas
Second Floor:
4 bedrooms
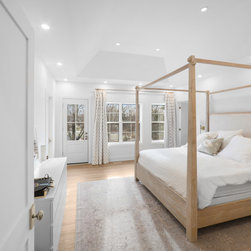
Primary bedroom featuring tray ceiling and walk-out to large terrace overlooking the rear yard.
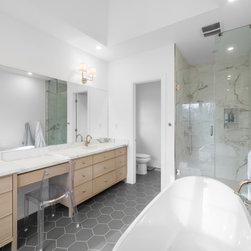
Primary spa ensuite featuring tray ceiling, freestanding tub, glass shower, and large vanity and make-up bar
Large wardrobe and dressing room
Budget friendly bathroom design for the secondary bedrooms with ensuite access into bedrooms 2 and 3, two separate vanities and compartmentalized bath and water closet.
Full laundry room
Exterior:
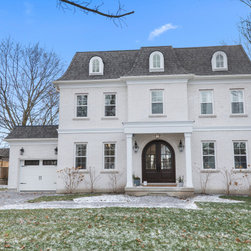
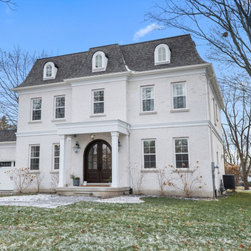
Traditional French Country inspired elevation
All masonry light brick
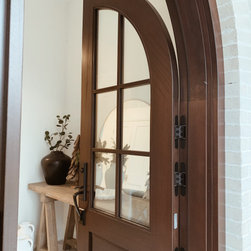
Custom arched entry door creates an impressive focal point and embellished main entry
Bell curve and flat roof to meet building height constraints
Building Form:
Locating the garage adjacent to the main home allowed for a symmetrical elevation design and to maximize ground floor square footage to accommodate all wish list features within a modest footprint.
No exposed floors above garage space limits opportunity for thermal bridges and provides a tighter building envelope.
Continuous exterior cladding and roof form provide architectural unity, and make the rear elevation as impressive as the front.
Fun Fact:
The name of the home was inspired by a Taylor Swift song that is close to the hearts of the owners. The rear of the home will provide an incredible setting for warm summer nights, tasteful parties, and marvelous times.
Song: Last Great American Dynasty
Professional Photo Gallary at hausworks.ca
The floor plans provide a highly efficient layout while checking-off all wish list items, and maintaining a specific square footage target and construction budget.
Highlights:
3225 square feet
Ground Floor:
Formal entry featuring console niche, barrel vaulted ceiling and two closets
Guest bedroom (bedroom 5)
Open concept living space: kitchen, morning room, and family room
Covered outdoor living and dining space (with primary terrace above)
Double 12' wide patio doors connecting the indoor and outdoor living spaces and inviting marvelous natural light into the home
Versatile modest sized office/ formal dining room adjacent to the formal entry with access to the kitchen through a coffee bar/servery
Walk-in pantry
Large U-shape kitchen with access to the office/formal dining, as well as the mudroom.
Curved archways creating architectural interest
Pass-though window above the sink connecting the kitchen to the outdoor living space
Large kitchen island with comfortable seating for 4
Large Mudroom connecting the garage to the kitchen and featuring a dog wash station
Attached garage (Hers) and detached garage/workshop capable of accommodating the family RV (His)
Strategically located powder room for privacy and comfort, away from open concept living areas
Second Floor:
4 bedrooms
Primary bedroom featuring tray ceiling and walk-out to large terrace overlooking the rear yard.
Primary spa ensuite featuring tray ceiling, freestanding tub, glass shower, and large vanity and make-up bar
Large wardrobe and dressing room
Budget friendly bathroom design for the secondary bedrooms with ensuite access into bedrooms 2 and 3, two separate vanities and compartmentalized bath and water closet.
Full laundry room
Exterior:
Traditional French Country inspired elevation
All masonry light brick
Custom arched entry door creates an impressive focal point and embellished main entry
Bell curve and flat roof to meet building height constraints
Building Form:
Locating the garage adjacent to the main home allowed for a symmetrical elevation design and to maximize ground floor square footage to accommodate all wish list features within a modest footprint.
No exposed floors above garage space limits opportunity for thermal bridges and provides a tighter building envelope.
Continuous exterior cladding and roof form provide architectural unity, and make the rear elevation as impressive as the front.
Fun Fact:
The name of the home was inspired by a Taylor Swift song that is close to the hearts of the owners. The rear of the home will provide an incredible setting for warm summer nights, tasteful parties, and marvelous times.
Song: Last Great American Dynasty
Professional Photo Gallary at hausworks.ca
Project Year: 2023
Country: Canada