

Home Makeover Reveal: Woodstone
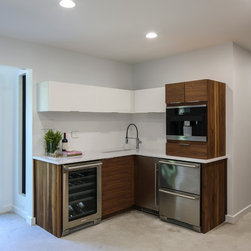
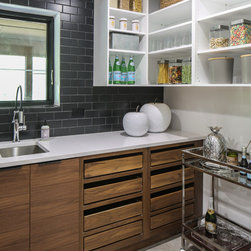
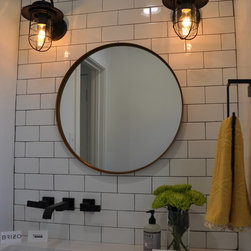
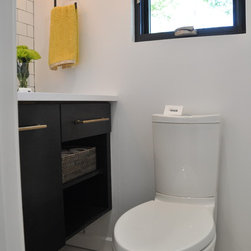
Our Acadian House design team was called in to take on this large 3,600 square-foot home built in 1984. In Phase I, the team was tasked with reworking the floor plan to allow for a gourmet kitchen, bar, butler’s pantry, mud locker, laundry room and powder bath.
The homeowners wanted to remain true to the modern design of the home’s distinctive contemporary architecture so they enlisted the help of the Acadian House design team. A reconfiguration of the floorplan was needed to create better function and flow within the design.
“Our goal as designers is not to project our style on the space but to take the homeowner’s vision for a kitchen design or bathroom and bring it to life,” says owner and designer Kathy Simoneaux.
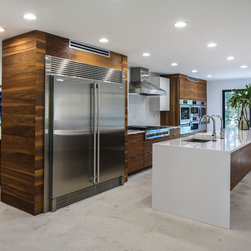
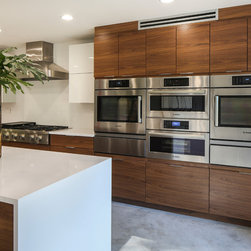
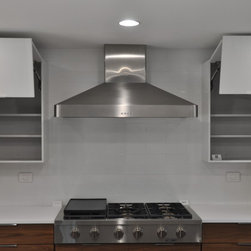
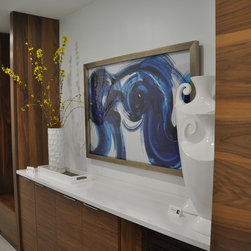
Keeping with the contemporary design, the kitchen renovation focused on sleek, modern materials mixed with natural finishes to create the look. The Acadian House team created contrast by pairing honey walnut lower cabinetry with high-shine, white acrylic upper cabinets, white quartz countertops, large format white subway tile and stainless steel appliances. Overall, the Acadian House team worked with the homeowners to create their vision of a clean, contemporary design that complements the home’s architecture.
The homeowners wanted to remain true to the modern design of the home’s distinctive contemporary architecture so they enlisted the help of the Acadian House design team. A reconfiguration of the floorplan was needed to create better function and flow within the design.
“Our goal as designers is not to project our style on the space but to take the homeowner’s vision for a kitchen design or bathroom and bring it to life,” says owner and designer Kathy Simoneaux.
Keeping with the contemporary design, the kitchen renovation focused on sleek, modern materials mixed with natural finishes to create the look. The Acadian House team created contrast by pairing honey walnut lower cabinetry with high-shine, white acrylic upper cabinets, white quartz countertops, large format white subway tile and stainless steel appliances. Overall, the Acadian House team worked with the homeowners to create their vision of a clean, contemporary design that complements the home’s architecture.
Project Year: 2016
Country: United States