

Home on the Lake
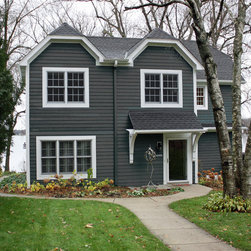
Lake views, daylight and a private master suite were the
primary goals of this second floor remodel. Having started
as a lake cottage, several previous remodels resulted in an
awkward floor plan and major structural issues. New beams
were added in the floor and ceiling and both were
completely reframed to level the nearly 4” of sag. The
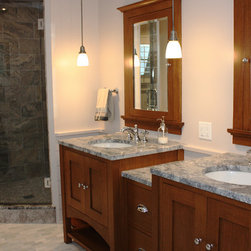
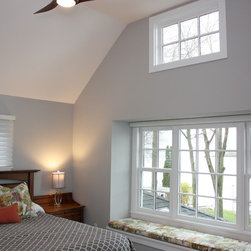
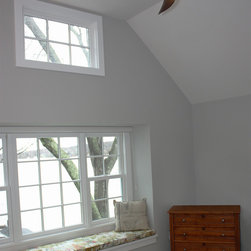
master bedroom was moved to the lakeside with large
windows, a vaulted ceiling and private master bath. An
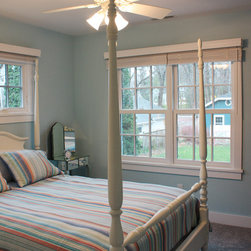
addition made space for two more bedrooms filled with
daylight.
primary goals of this second floor remodel. Having started
as a lake cottage, several previous remodels resulted in an
awkward floor plan and major structural issues. New beams
were added in the floor and ceiling and both were
completely reframed to level the nearly 4” of sag. The
master bedroom was moved to the lakeside with large
windows, a vaulted ceiling and private master bath. An
addition made space for two more bedrooms filled with
daylight.
Country: United States