

Home Remodel: Atascadero, CA
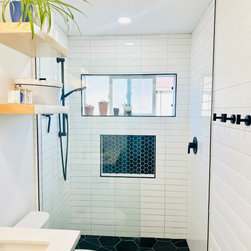
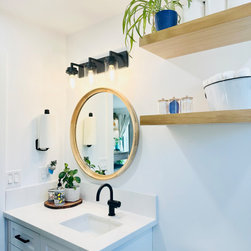
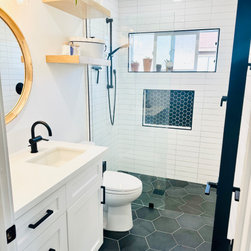
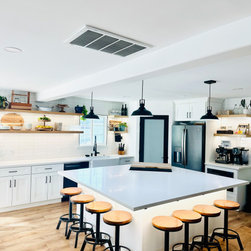
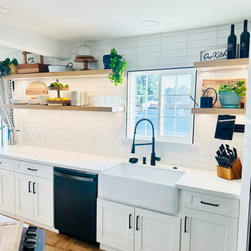
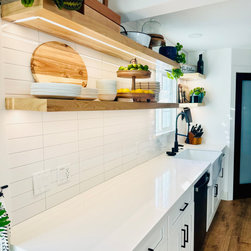
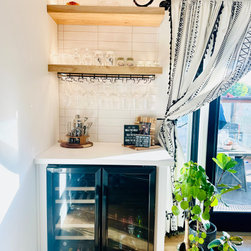
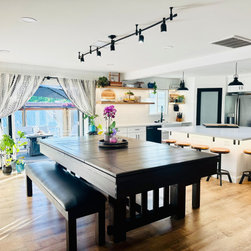
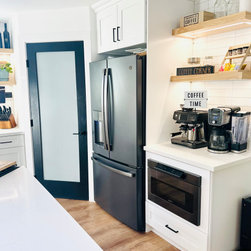
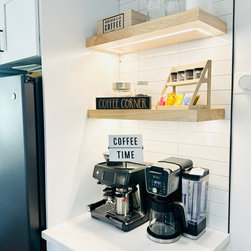
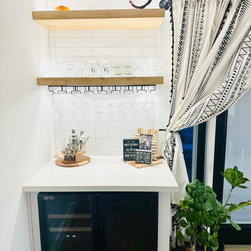
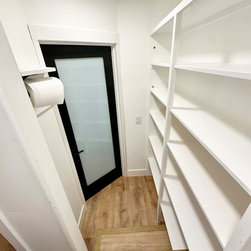
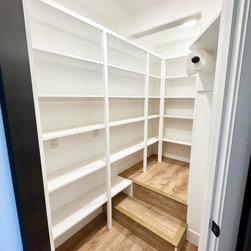
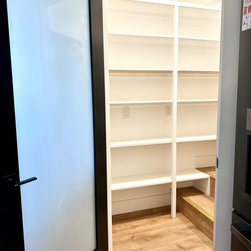
This complete upstairs remodel seamlessly blends modern design with functionality, transforming the space into a stylish and efficient retreat. The two bedrooms have been fully re-insulated and drywalled, featuring energy-efficient lighting and sleek ceiling fans for added comfort. The bathroom remodel showcases a stunning shiplap accent wall, custom vanity with a quartz countertop, and floating shelves, complemented by black hexagon tile flooring that flows into a curbless, open-concept shower. The shower is designed with floor-to-ceiling stacked subway tile and a sleek glass wall, creating a spa-like experience. The kitchen remodel is a true showpiece, featuring an open-concept layout achieved by removing a load-bearing wall, making the space bright and expansive. At its heart is a custom-built 7’ x 7’ island with quartz countertops, surrounded by custom cabinetry, black stainless steel appliances, and floating shelves with under-mount lighting. A walk-in pantry, cleverly crafted from unused space above the stairs, enhances storage and accessibility. Additionally, a hidden stackable washer and dryer is seamlessly integrated into the built-in cabinetry, ensuring both convenience and a clean, modern aesthetic throughout the space.
Project Year: 2022
Project Cost: $75,001 - $100,000
Country: United States
Zip Code: 93422