
House on Carleton Island
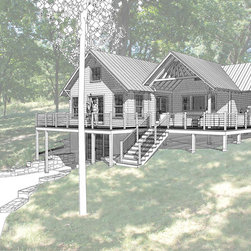
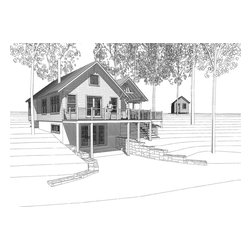
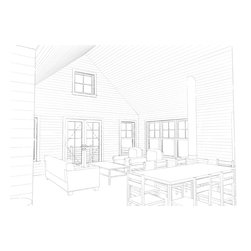
Taylored Architecture was asked to design a new house under 1500 square feet on a steep hillside site along the Southern shore of Carleton Island. The client's already had a small cabin on the site. They wanted to match the materials and roof pitches to make it look as though it was part of the master plan. The new house is partially dug into the hillside with a gameroom on the lower level. The upper level has covered porches that needed to be protected from the strong Southwest winds and generous wrap-around decks to enjoy the views.
Country: United States