

House on Hickory Hill
This home is designed to take full advantage of a beautiful woodland site, leverage natural systems (prevailing winds, sun path, shade tree canopies), and create multiple zones for family life, social activities, and creative work.
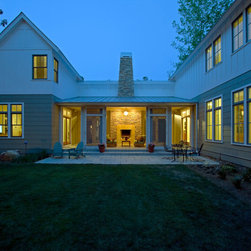
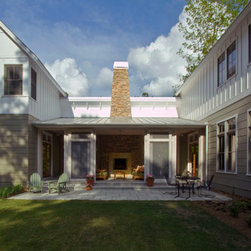
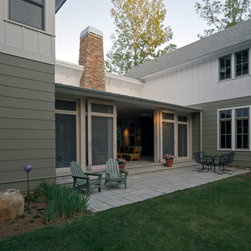
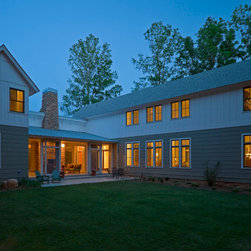
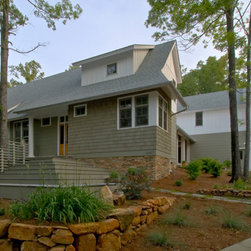
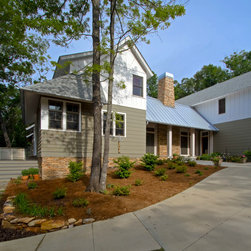
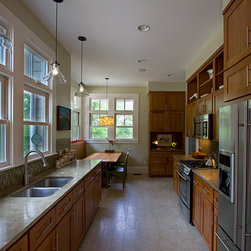
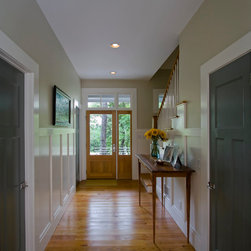
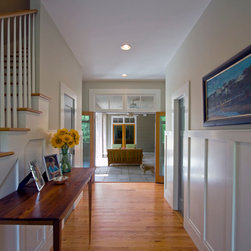
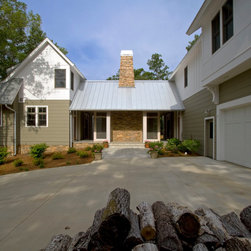
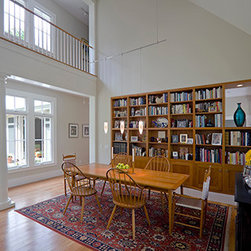
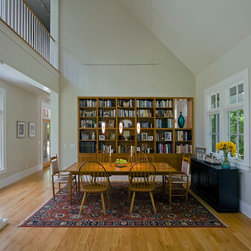
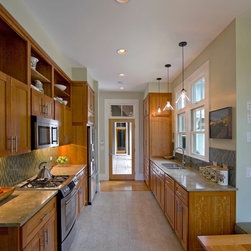
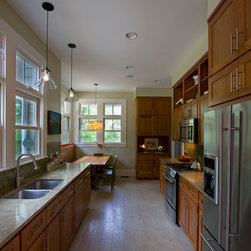
The solution that evolved from these goals is a four bedroom, 4200 SF home that arrays the primary program areas into two separate structures connected by a generous porch and covered breezeway. These two structures are offset along an east-west axis to frame a courtyard space on the west side and an arrival court on the east side. Each wing of the home is configured as a slender bar, allowing for passive cross ventilation and choreographed views into the landscape from two sides of every room. The main structure contains the primary program spaces, including living, dining, kitchen and 3 bedrooms, while the other structure contains a family room, guest bedroom, design studio, and garage. Simple exterior materials and iconic vernacular forms tie the home to its East Alabama rural setting.
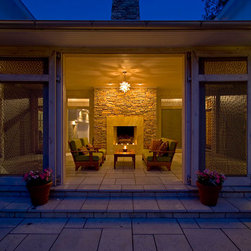
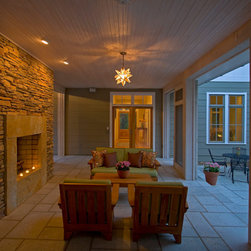
The green design aspects of the home rest on two strategies. Narrow cross sections and generous windows allow for day lighting and passive cross ventilation. The central connecting porch space captures the prevailing west to east breezes, and the building envelope and mechanical systems are designed to minimize the energy needed to cool and heat the home.
The solution that evolved from these goals is a four bedroom, 4200 SF home that arrays the primary program areas into two separate structures connected by a generous porch and covered breezeway. These two structures are offset along an east-west axis to frame a courtyard space on the west side and an arrival court on the east side. Each wing of the home is configured as a slender bar, allowing for passive cross ventilation and choreographed views into the landscape from two sides of every room. The main structure contains the primary program spaces, including living, dining, kitchen and 3 bedrooms, while the other structure contains a family room, guest bedroom, design studio, and garage. Simple exterior materials and iconic vernacular forms tie the home to its East Alabama rural setting.
The green design aspects of the home rest on two strategies. Narrow cross sections and generous windows allow for day lighting and passive cross ventilation. The central connecting porch space captures the prevailing west to east breezes, and the building envelope and mechanical systems are designed to minimize the energy needed to cool and heat the home.
Project Year: 2009
Project Cost: $750,001 - $1,000,000
Country: United States
Zip Code: 36830