INCOCO
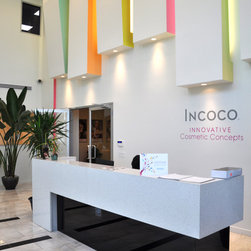
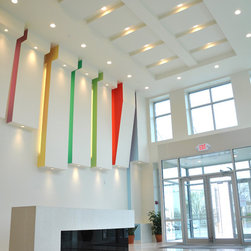
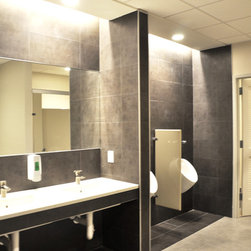
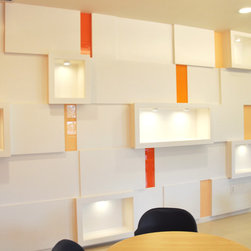
Exterior and Interior renovation of 16,000 S.F. office space and 61,000 s.f. of manufacturing and warehouse area. The office area with mezzanine floor contain group meeting rooms, executive offices, main work stations, cafeteria and show rooms. The manufacturing area includes coordination of hazmat safety requirements, and other owner required program into the new space. The exterior facade and interior space also required careful design work fitting the company's creative image.
Country: United States