

Inner Peace
The North Orange County foothills presented a vacant site, its topography a challenge of rising contours and stepping terraces. A central, level expanse midway up the slope offered the ideal placement: a location for the home to integrate with the landscape, fostering secluded courtyard living while maintaining an elevated presence above the street. This design sought not just a dwelling, but a spatial narrative.
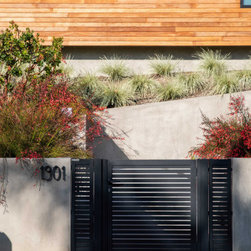
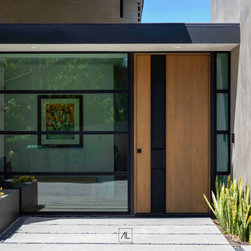
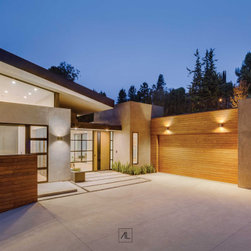
The design unfolds as a sequence of deliberate experiences, each step guided toward a sense of calm and discovery. Arrival begins at the street gate, ascending along the drive, past the house, to the entry courtyard above. A turn reveals the entrance itself, a precise slot defined by the substantial high roof of the main living area and the deliberate low roof of the service volume, a subtle invitation to transition from the external world.
Inside, the central circulation axis draws the eye deep into the residence, terminating in a private courtyard. As one moves along this path, the primary living volume emerges, intersecting a cross-axis. This secondary axis is anchored by two prominent fireplace masses, framing both indoor and outdoor living spaces, fostering a quiet balance.
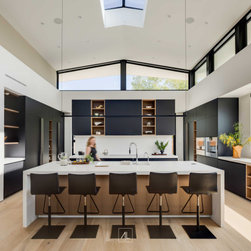
Stepping from beneath the lower entry roof, the living area's high roof appears to levitate, floating on a continuous ribbon of clerestory windows. This expansive roof plane organizes the essential functions, kitchen, dining, living, creating a dramatic counterpoint to the horizontal datum of entry and circulation below, all contributing to an overarching sense of quiet order.
Behind, the inner courtyard extends, a quiet outdoor complement to the interior living space. Here, light and shadow play, breezes stir, and butterflies drift, inviting occupation of the sheltered patio and its fire, a space explicitly designed to cultivate inner peace.
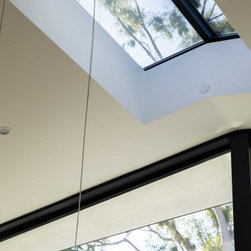
Further into the home, the terminal courtyard of the entry axis beckons. Arriving, another cross-axis presents itself, directing movement to the primary bedroom suite on one side, or the secondary suites on the other. At each end, a skylight draws in natural light, a gentle guide towards repose and profound stillness.
The house reveals itself, a narrative composed in three interwoven chapters: the collective living areas, the private outdoor retreats, and the intimate sleeping quarters. Axial circulation precisely orders these elements, supporting and knitting domestic moments into a tapestry of transformative living. The outcome is a home that inherently fosters a profound sense of inner peace.
The design unfolds as a sequence of deliberate experiences, each step guided toward a sense of calm and discovery. Arrival begins at the street gate, ascending along the drive, past the house, to the entry courtyard above. A turn reveals the entrance itself, a precise slot defined by the substantial high roof of the main living area and the deliberate low roof of the service volume, a subtle invitation to transition from the external world.
Inside, the central circulation axis draws the eye deep into the residence, terminating in a private courtyard. As one moves along this path, the primary living volume emerges, intersecting a cross-axis. This secondary axis is anchored by two prominent fireplace masses, framing both indoor and outdoor living spaces, fostering a quiet balance.
Stepping from beneath the lower entry roof, the living area's high roof appears to levitate, floating on a continuous ribbon of clerestory windows. This expansive roof plane organizes the essential functions, kitchen, dining, living, creating a dramatic counterpoint to the horizontal datum of entry and circulation below, all contributing to an overarching sense of quiet order.
Behind, the inner courtyard extends, a quiet outdoor complement to the interior living space. Here, light and shadow play, breezes stir, and butterflies drift, inviting occupation of the sheltered patio and its fire, a space explicitly designed to cultivate inner peace.
Further into the home, the terminal courtyard of the entry axis beckons. Arriving, another cross-axis presents itself, directing movement to the primary bedroom suite on one side, or the secondary suites on the other. At each end, a skylight draws in natural light, a gentle guide towards repose and profound stillness.
The house reveals itself, a narrative composed in three interwoven chapters: the collective living areas, the private outdoor retreats, and the intimate sleeping quarters. Axial circulation precisely orders these elements, supporting and knitting domestic moments into a tapestry of transformative living. The outcome is a home that inherently fosters a profound sense of inner peace.
Project Year: 2024
Project Cost: More than $2,000,000