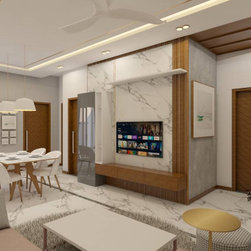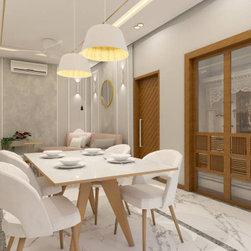


Interior Design proposal for Pryme Neo.
Scope: Interior Design Proposal for a 2 BHK Flat in Madurai.
Our interior design proposal for the 2 BHK flat aims to create a luxurious yet cozy living environment. Understanding that the rooms are small, our design approach focuses on maximizing space utilization and creating an illusion of spaciousness. By incorporating clever design elements and utilizing built-in cabinets, we optimized the available area while maintaining a high-end aesthetic.
The living room will be designed as a comfortable and elegant space. To create a sense of luxury, we will select plush, yet space-saving furniture pieces. A neutral color palette with accents of rich tones like deep blues, velvety grays, or warm browns will be used to add depth and sophistication. Wall-mounted shelves or built-in cabinets will be incorporated to provide storage space without occupying precious floor area. Strategically placed mirrors will be used to reflect light and create an illusion of larger space.
Kitchen:
The kitchen will be designed with functionality and aesthetics in mind. To optimize space, we will implement a smart layout with well-organized storage solutions. Sleek modular cabinets with glossy finishes will be chosen to create a modern and luxurious ambiance. Light-colored countertops and backsplash tiles will be used to brighten the space and give an illusion of more room. Built-in appliances such as an oven, microwave, and refrigerator will be integrated to save counter space.
Bedrooms:
In the bedrooms, the design will focus on creating a cozy and serene atmosphere. To make the rooms appear more spacious, we will utilize built-in cabinets and storage solutions wherever possible. A neutral color scheme with soft, warm tones will be employed to create a soothing environment. For the headboard, we will recommend a design that incorporates built-in storage or shelving, eliminating the need for additional furniture. The use of mirrors and adequate lighting will further enhance the illusion of space.
Bathrooms:
The bathrooms will be designed to exude luxury and functionality. We will select high-quality fixtures, such as modern sinks, faucets, and showers, to create a lavish feel. Light-colored tiles and a glass shower enclosure will make the bathrooms appear larger and more open. We will incorporate built-in cabinets or wall-mounted storage solutions to maximize space utilization.
Lighting and Accessories:
Proper lighting plays a crucial role in making small spaces appear larger. We will integrate a combination of ambient, task, and accent lighting to create a layered effect and enhance the ambiance. The use of decorative mirrors, wall art, and carefully selected accessories will add personality and style to the overall design while keeping the space clutter-free.
By implementing these design strategies and focusing on luxurious yet cozy elements, we aim to provide the client with a visually appealing, functional, and spacious interior for their 2 BHK flat in Madurai.
The living room will be designed as a comfortable and elegant space. To create a sense of luxury, we will select plush, yet space-saving furniture pieces. A neutral color palette with accents of rich tones like deep blues, velvety grays, or warm browns will be used to add depth and sophistication. Wall-mounted shelves or built-in cabinets will be incorporated to provide storage space without occupying precious floor area. Strategically placed mirrors will be used to reflect light and create an illusion of larger space.
Kitchen:
The kitchen will be designed with functionality and aesthetics in mind. To optimize space, we will implement a smart layout with well-organized storage solutions. Sleek modular cabinets with glossy finishes will be chosen to create a modern and luxurious ambiance. Light-colored countertops and backsplash tiles will be used to brighten the space and give an illusion of more room. Built-in appliances such as an oven, microwave, and refrigerator will be integrated to save counter space.
Bedrooms:
In the bedrooms, the design will focus on creating a cozy and serene atmosphere. To make the rooms appear more spacious, we will utilize built-in cabinets and storage solutions wherever possible. A neutral color scheme with soft, warm tones will be employed to create a soothing environment. For the headboard, we will recommend a design that incorporates built-in storage or shelving, eliminating the need for additional furniture. The use of mirrors and adequate lighting will further enhance the illusion of space.
Bathrooms:
The bathrooms will be designed to exude luxury and functionality. We will select high-quality fixtures, such as modern sinks, faucets, and showers, to create a lavish feel. Light-colored tiles and a glass shower enclosure will make the bathrooms appear larger and more open. We will incorporate built-in cabinets or wall-mounted storage solutions to maximize space utilization.
Lighting and Accessories:
Proper lighting plays a crucial role in making small spaces appear larger. We will integrate a combination of ambient, task, and accent lighting to create a layered effect and enhance the ambiance. The use of decorative mirrors, wall art, and carefully selected accessories will add personality and style to the overall design while keeping the space clutter-free.
By implementing these design strategies and focusing on luxurious yet cozy elements, we aim to provide the client with a visually appealing, functional, and spacious interior for their 2 BHK flat in Madurai.
The living room was designed as a comfortable and elegant space. To create a sense of luxury, we selected plush, yet space-saving furniture pieces. A neutral color palette with accents of rich tones like deep blues, velvety grays, or warm browns will be used to add depth and sophistication. Wall-mounted shelves or built-in cabinets to be incorporated to provide storage space without occupying precious floor area. Strategically placed mirrors are used to reflect light and create an illusion of a larger space.
Our interior design proposal for the 2 BHK flat aims to create a luxurious yet cozy living environment. Understanding that the rooms are small, our design approach focuses on maximizing space utilization and creating an illusion of spaciousness. By incorporating clever design elements and utilizing built-in cabinets, we optimized the available area while maintaining a high-end aesthetic.
The living room will be designed as a comfortable and elegant space. To create a sense of luxury, we will select plush, yet space-saving furniture pieces. A neutral color palette with accents of rich tones like deep blues, velvety grays, or warm browns will be used to add depth and sophistication. Wall-mounted shelves or built-in cabinets will be incorporated to provide storage space without occupying precious floor area. Strategically placed mirrors will be used to reflect light and create an illusion of larger space.
Kitchen:
The kitchen will be designed with functionality and aesthetics in mind. To optimize space, we will implement a smart layout with well-organized storage solutions. Sleek modular cabinets with glossy finishes will be chosen to create a modern and luxurious ambiance. Light-colored countertops and backsplash tiles will be used to brighten the space and give an illusion of more room. Built-in appliances such as an oven, microwave, and refrigerator will be integrated to save counter space.
Bedrooms:
In the bedrooms, the design will focus on creating a cozy and serene atmosphere. To make the rooms appear more spacious, we will utilize built-in cabinets and storage solutions wherever possible. A neutral color scheme with soft, warm tones will be employed to create a soothing environment. For the headboard, we will recommend a design that incorporates built-in storage or shelving, eliminating the need for additional furniture. The use of mirrors and adequate lighting will further enhance the illusion of space.
Bathrooms:
The bathrooms will be designed to exude luxury and functionality. We will select high-quality fixtures, such as modern sinks, faucets, and showers, to create a lavish feel. Light-colored tiles and a glass shower enclosure will make the bathrooms appear larger and more open. We will incorporate built-in cabinets or wall-mounted storage solutions to maximize space utilization.
Lighting and Accessories:
Proper lighting plays a crucial role in making small spaces appear larger. We will integrate a combination of ambient, task, and accent lighting to create a layered effect and enhance the ambiance. The use of decorative mirrors, wall art, and carefully selected accessories will add personality and style to the overall design while keeping the space clutter-free.
By implementing these design strategies and focusing on luxurious yet cozy elements, we aim to provide the client with a visually appealing, functional, and spacious interior for their 2 BHK flat in Madurai.
The living room will be designed as a comfortable and elegant space. To create a sense of luxury, we will select plush, yet space-saving furniture pieces. A neutral color palette with accents of rich tones like deep blues, velvety grays, or warm browns will be used to add depth and sophistication. Wall-mounted shelves or built-in cabinets will be incorporated to provide storage space without occupying precious floor area. Strategically placed mirrors will be used to reflect light and create an illusion of larger space.
Kitchen:
The kitchen will be designed with functionality and aesthetics in mind. To optimize space, we will implement a smart layout with well-organized storage solutions. Sleek modular cabinets with glossy finishes will be chosen to create a modern and luxurious ambiance. Light-colored countertops and backsplash tiles will be used to brighten the space and give an illusion of more room. Built-in appliances such as an oven, microwave, and refrigerator will be integrated to save counter space.
Bedrooms:
In the bedrooms, the design will focus on creating a cozy and serene atmosphere. To make the rooms appear more spacious, we will utilize built-in cabinets and storage solutions wherever possible. A neutral color scheme with soft, warm tones will be employed to create a soothing environment. For the headboard, we will recommend a design that incorporates built-in storage or shelving, eliminating the need for additional furniture. The use of mirrors and adequate lighting will further enhance the illusion of space.
Bathrooms:
The bathrooms will be designed to exude luxury and functionality. We will select high-quality fixtures, such as modern sinks, faucets, and showers, to create a lavish feel. Light-colored tiles and a glass shower enclosure will make the bathrooms appear larger and more open. We will incorporate built-in cabinets or wall-mounted storage solutions to maximize space utilization.
Lighting and Accessories:
Proper lighting plays a crucial role in making small spaces appear larger. We will integrate a combination of ambient, task, and accent lighting to create a layered effect and enhance the ambiance. The use of decorative mirrors, wall art, and carefully selected accessories will add personality and style to the overall design while keeping the space clutter-free.
By implementing these design strategies and focusing on luxurious yet cozy elements, we aim to provide the client with a visually appealing, functional, and spacious interior for their 2 BHK flat in Madurai.
The living room was designed as a comfortable and elegant space. To create a sense of luxury, we selected plush, yet space-saving furniture pieces. A neutral color palette with accents of rich tones like deep blues, velvety grays, or warm browns will be used to add depth and sophistication. Wall-mounted shelves or built-in cabinets to be incorporated to provide storage space without occupying precious floor area. Strategically placed mirrors are used to reflect light and create an illusion of a larger space.
Project Year: 2022
Country: India
Zip Code: 625016