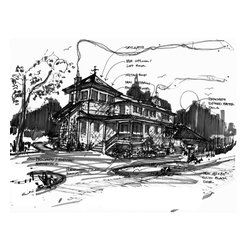


Interlaken Project
Located in West Bloomfield Township, this existing home on Pine Lake was asking for an exterior remodel with updated garage and a new bird’s nest addition to have a devoted office space. The design was challenging meeting all the strict ordinances as well as working above an existing room with a cathedral ceiling and large pizza oven that client listed as a ‘must save.’
The solution was to borrow space from a closet upstairs to run a small stair case that would travel above the cathedral ceiling below thus leaving the room below untouched. The stairway opened up to private office lined with windows and a pair of French doors to a lake side balcony.
New custom brackets were designed and an section of the roof was lowered to help lower the mass of the new structure along with exposed raftertails. The entire exterior paint/stain scheme was reworked to blend in this new dynamic addition.
The existing one-story garage with a low slope roof was transformed by using the existing walls and adding a new upper level for additional storage or a future guest suite. The garage now relates and compliments the home and completes this coastal style renovation.
The solution was to borrow space from a closet upstairs to run a small stair case that would travel above the cathedral ceiling below thus leaving the room below untouched. The stairway opened up to private office lined with windows and a pair of French doors to a lake side balcony.
New custom brackets were designed and an section of the roof was lowered to help lower the mass of the new structure along with exposed raftertails. The entire exterior paint/stain scheme was reworked to blend in this new dynamic addition.
The existing one-story garage with a low slope roof was transformed by using the existing walls and adding a new upper level for additional storage or a future guest suite. The garage now relates and compliments the home and completes this coastal style renovation.
Country: United States