
Inverness Road
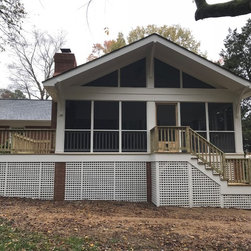
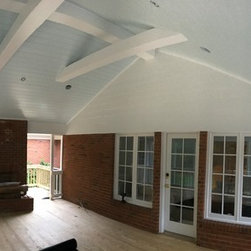
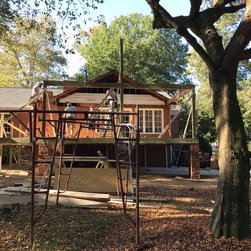
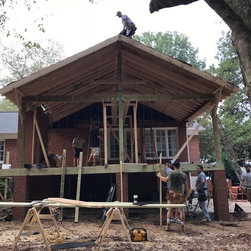
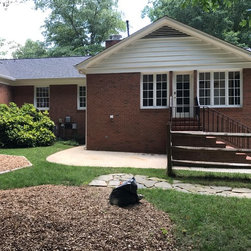
This custom 15’x24’ screened porch plus grill deck addition added over 500 SF of new outdoor living space to this home. The improvements included a beautiful architectural design tying the addition into the existing home so seamlessly, it looks as though it could’ve been there since the home was originally built! From the built-up 10”x10” columns to the exposed beams to the V-Groove ceiling to the masonry wood burning fireplace, every detail is custom and fits perfectly with the existing home! The architectural design, construction excellence and client selections make this improvement inviting to all!
Project Year: 2017