
Inwood Pool Pavilion
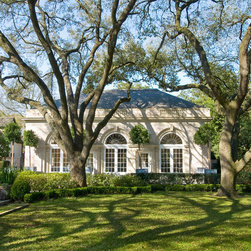
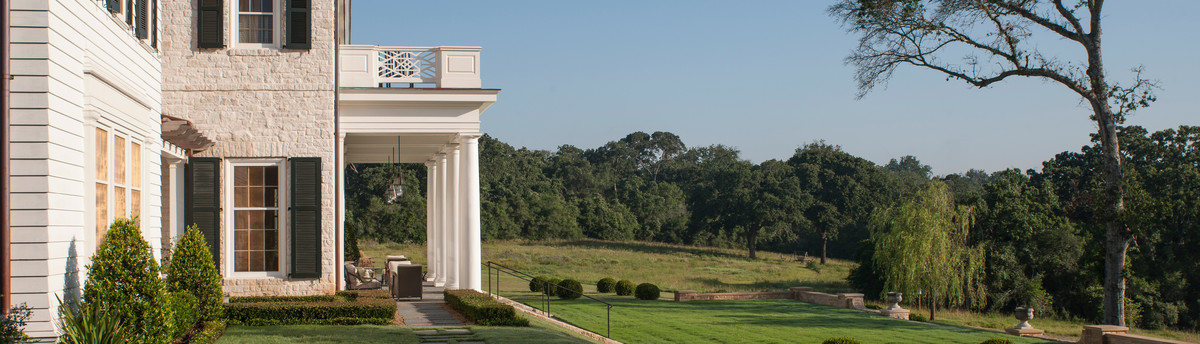
The Inwood Pool Pavilion was inspired by the late Renaissance tradition of orangery, the winter greenhouses of northern Italian and Dutch architecture that were meant to nurture citrus trees through months of bitter cold. These could be lavish edifices, sometimes even containing space to entertain guests.
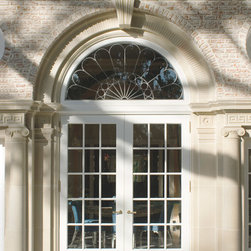
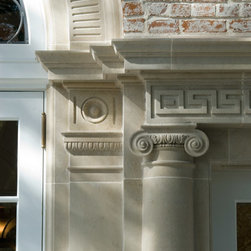
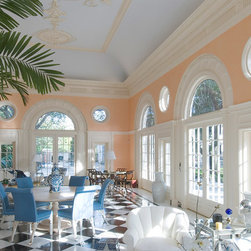
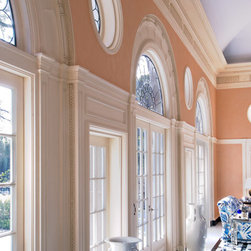
Outside, an ornamented frieze—set at just over eight feet and supported by an embellished order at the springline of the arched windows—establishes a secondary scale for the façade, framing the visitor’s experience of a dramatic spatial shift that occurs inside, where the ceiling lofts up to a height of nineteen feet, a “floating” effect enhanced by the coved ceiling. Once through the doors, the alternating arched and roundel windows maximize interior daylight and lend the building a feeling of weightless, transparent elegance.
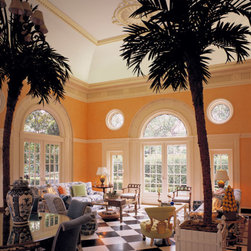
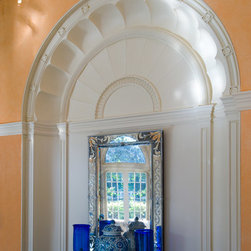
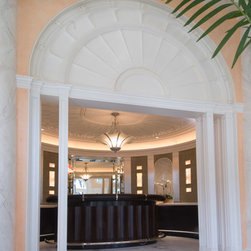
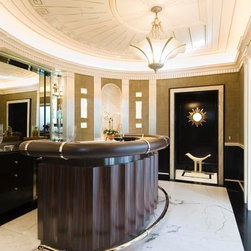
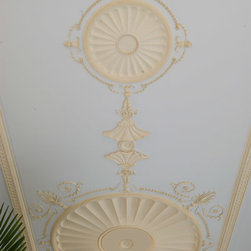
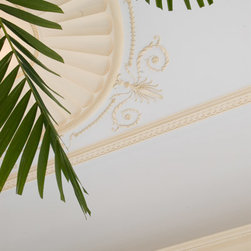
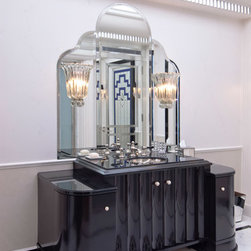
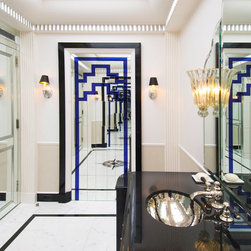
The proportions of the grand family room of the Inwood Pavilion draw from geometry devised by Robert Adam for the great hall at Syon House in London. The plaster medallions and details on the ceiling and walls are also inspired by Adam, while the incorporation of ornamental niches helped us to integrate certain modern amenities, like the bar area, into the design. The floor pays homage to the entry hall at Claridge’s. A handsome example of English eclecticism, Claridge’s combines Regency décor with Art Deco and hints of Georgian, all housed behind an Edwardian façade. We worked within this English practice of borrowing and juxtaposing architectural elements, designing a wide-fluted bar inspired by Émile-Jacques Ruhlmann, lighting derived from René Lalique, and an Art Deco inspired powder room.
Outside, an ornamented frieze—set at just over eight feet and supported by an embellished order at the springline of the arched windows—establishes a secondary scale for the façade, framing the visitor’s experience of a dramatic spatial shift that occurs inside, where the ceiling lofts up to a height of nineteen feet, a “floating” effect enhanced by the coved ceiling. Once through the doors, the alternating arched and roundel windows maximize interior daylight and lend the building a feeling of weightless, transparent elegance.
The proportions of the grand family room of the Inwood Pavilion draw from geometry devised by Robert Adam for the great hall at Syon House in London. The plaster medallions and details on the ceiling and walls are also inspired by Adam, while the incorporation of ornamental niches helped us to integrate certain modern amenities, like the bar area, into the design. The floor pays homage to the entry hall at Claridge’s. A handsome example of English eclecticism, Claridge’s combines Regency décor with Art Deco and hints of Georgian, all housed behind an Edwardian façade. We worked within this English practice of borrowing and juxtaposing architectural elements, designing a wide-fluted bar inspired by Émile-Jacques Ruhlmann, lighting derived from René Lalique, and an Art Deco inspired powder room.
Project Year: 2006
Country: United States