
Knollwood Residence
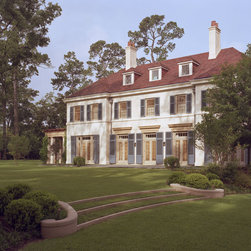
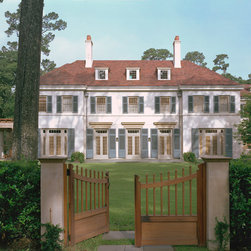
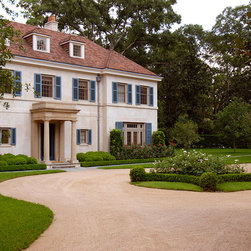
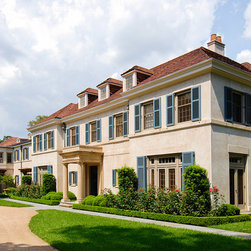
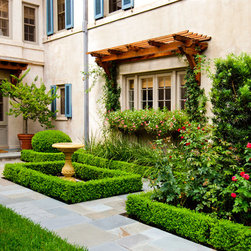
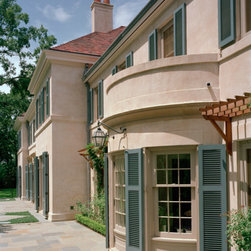
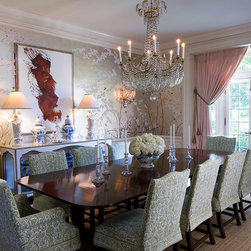
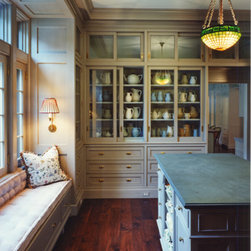
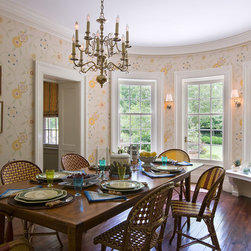
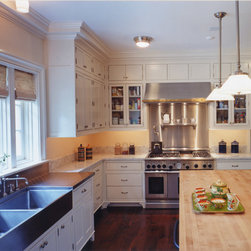
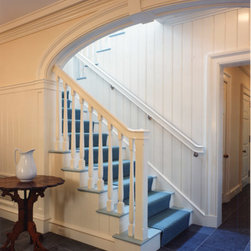
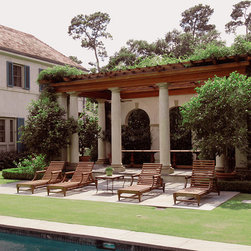
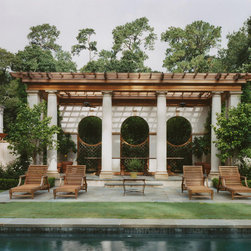
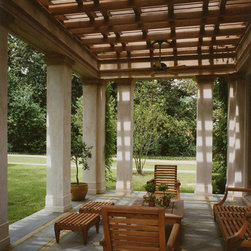
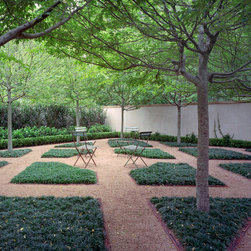
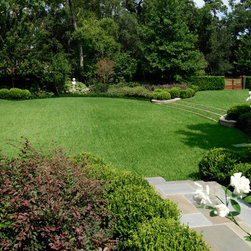
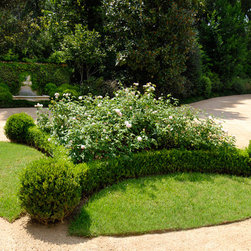
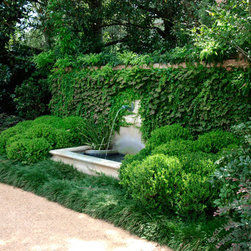
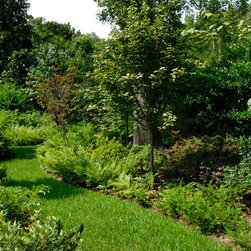
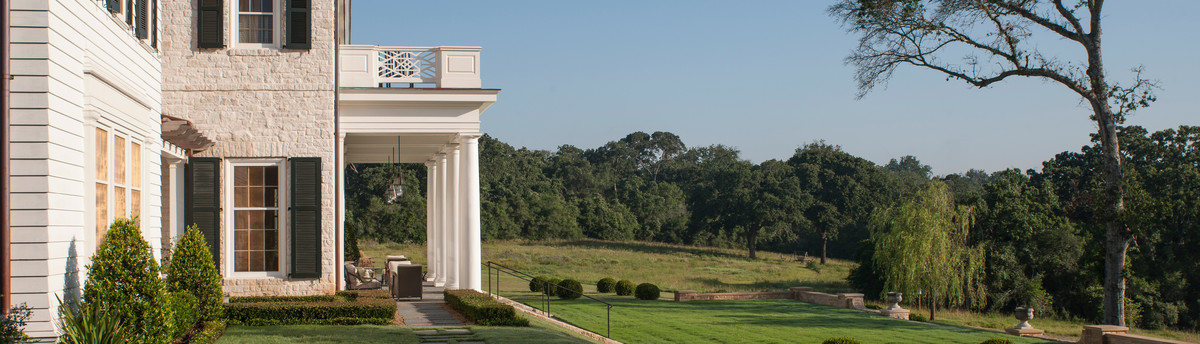
In its elegance and simplicity, this house and garden evoke the work of architect and landscape designer Charles A. Platt. Formal rooms are contained in the main block of the house while secondary functions occupy a smaller perpendicular wing. The effect is of a much smaller house than expected.Gardens and terraces designed by Curtis & Windham such as the Oval Lawn and an “aerial hedge” garden of hornbeam relate to interior spaces in a formal way, creating a progression of rooms both interior and exterior. The most architectural of these garden spaces, the pergola, overlooks the pool and is characterized by a series of doric columns supporting a cypress trellis.
Materials for house and garden structures were chosen for their ageless quality - neutral color aggregate stucco, salvaged clay tile roof, and reclaimed cypress. Material selection and limited ornamentation make for a landscape and building that together emphasize materiality and permanence over formality.
Materials for house and garden structures were chosen for their ageless quality - neutral color aggregate stucco, salvaged clay tile roof, and reclaimed cypress. Material selection and limited ornamentation make for a landscape and building that together emphasize materiality and permanence over formality.
Project Year: Pre-2005
Country: United States
Zip Code: 77019