
Irvine Kitchen Remodel
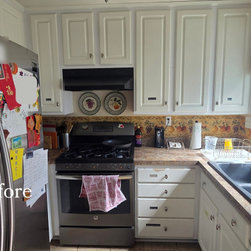
This Irvine condo kitchen had a layout that worked and finishes that didn't. Dated white cabinets, a wallpaper border backsplash, worn laminate counters, and one ceiling fixture doing all the lighting. The room felt smaller and darker than it actually was.
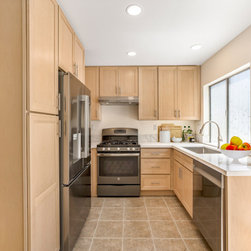
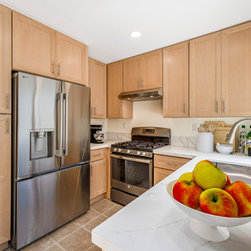
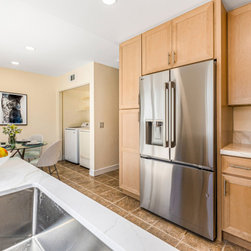
We kept the footprint exactly as it was and rebuilt everything else from the water lines out. Natural wood cabinets now run floor to ceiling on the pantry wall, so there's real storage without crowding a small room. Quartz countertops with soft veining carry straight up the wall as a matching slab backsplash — clean lines, no grout to scrub.
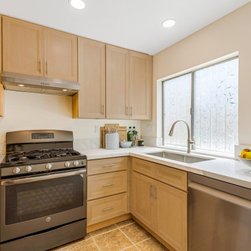
Four recessed lights replaced the single fixture, and that's the change people notice first walking in. A deep undermount sink sits under the window with the view left open. New stainless dishwasher and range hood went in, and the homeowner's refrigerator and gas range were reconnected in the same spots.
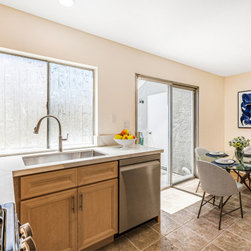
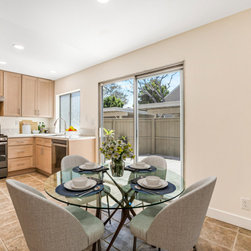
Fresh paint carries the same light, easy feel from the kitchen into the adjoining dining nook and out to the patio slider. Permitted through the City of Irvine, start to finish in three to four weeks.
We kept the footprint exactly as it was and rebuilt everything else from the water lines out. Natural wood cabinets now run floor to ceiling on the pantry wall, so there's real storage without crowding a small room. Quartz countertops with soft veining carry straight up the wall as a matching slab backsplash — clean lines, no grout to scrub.
Four recessed lights replaced the single fixture, and that's the change people notice first walking in. A deep undermount sink sits under the window with the view left open. New stainless dishwasher and range hood went in, and the homeowner's refrigerator and gas range were reconnected in the same spots.
Fresh paint carries the same light, easy feel from the kitchen into the adjoining dining nook and out to the patio slider. Permitted through the City of Irvine, start to finish in three to four weeks.
Project Year: 2026
Project Cost: $25,001 - $50,000