
Irvington ADU
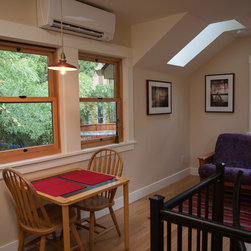
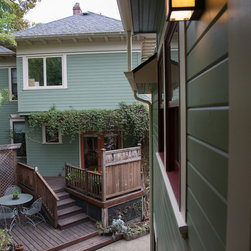
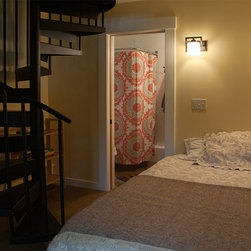
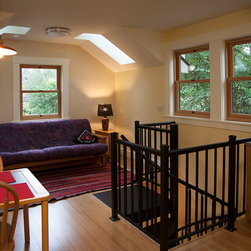
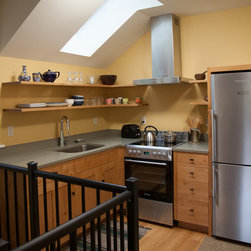
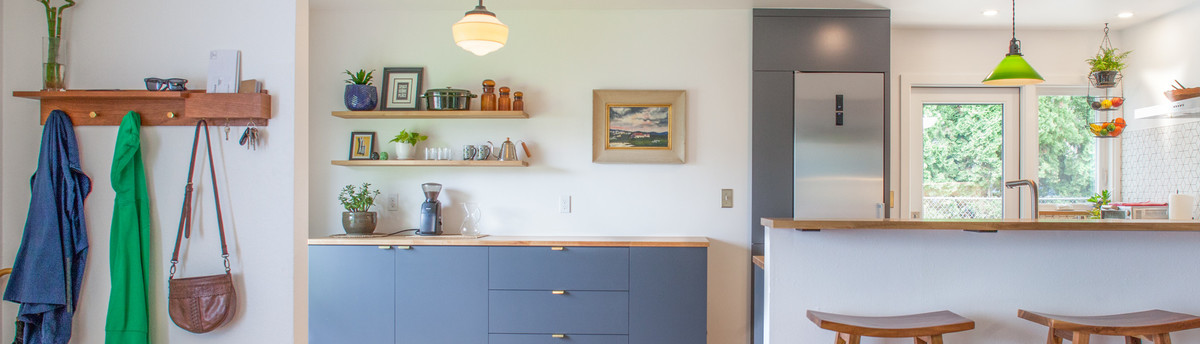
For this accessory dwelling unit (ADU), we converted a one-car garage topped by a photo studio into an airy and livable 650-square-foot urban retreat. Architect Jack Barnes’ design echoes the owner’s Historic Irvington District home so closely that it appears the ADU has always been there. During four months of construction, we stripped the building to the studs and started over. Guided by the owner’s green consciousness and budget, we made smart investments in above-code insulation, Milgard Essence Series wood windows, eco stucco walls in the “wet” bathroom, energy-saving appliances, and a mini-split ductless heat pump. A spiral staircase links the main-floor bedroom and bath with the upper story: an open kitchen/dining/living space that offers views of timber bamboo, brightly colored Victorians, and the owner’s lush garden and spa. The result: a sanctuary just blocks from the busy Lloyd District.
Project Year: 2015
Country: United States
Zip Code: 97212