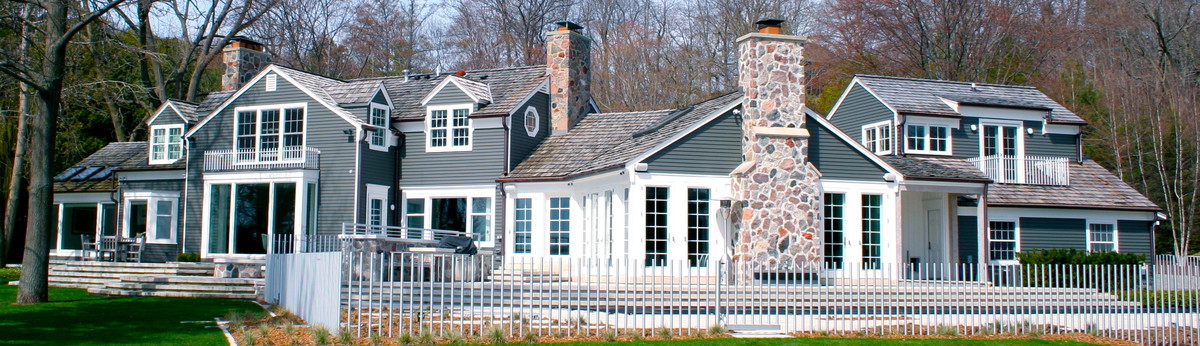

Isabelle II - Sheboygan WI
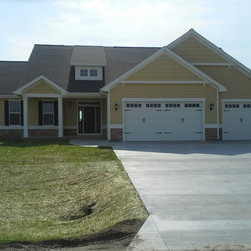
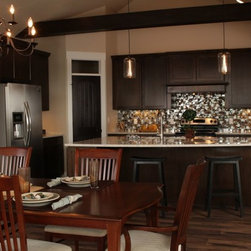
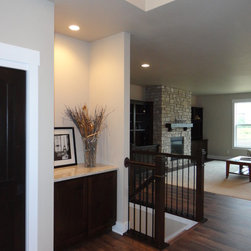
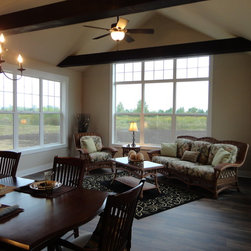
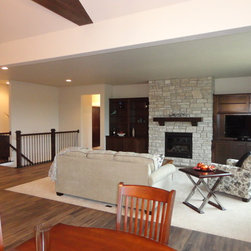
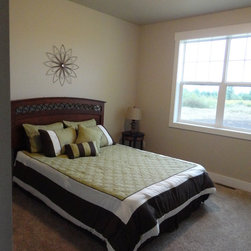
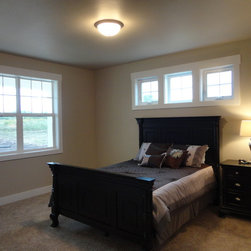
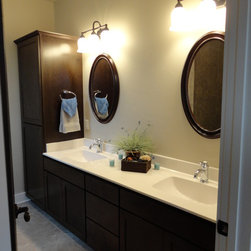
Hillcrest Builders welcomes you to the 1884 sq. ft. "Isabelle II". Extraordinary only begins the describes this new home! The home features a large covered front porch as well as a rear covered porch for evening entertaining. As you enter the home, you will find a split ranch design with open stairs to lower level. The 3 bedroom, 2 bath floor plan offers an open concept Kitchen, Dining,Area, and Sun room provides a large continuous space for entertaining and vaulted ceilings with stained wood beams, giving a unique and cozy feel to these rooms. Kitchen features large island with quartz counters and deluxe walk-in Pantry. Master Suite with tiled shower, dual vanities, and tiled floor will be your space to relax. Large first floor Laundry/Mudroom.
Country: United States