
Montrose Manor - Sheboygan WI
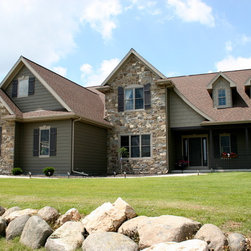
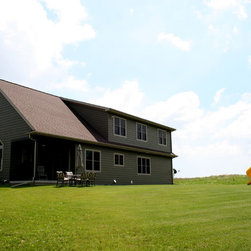
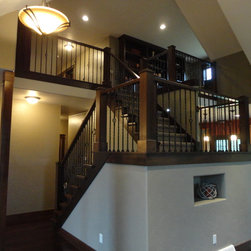
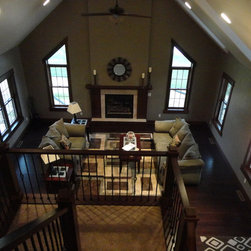
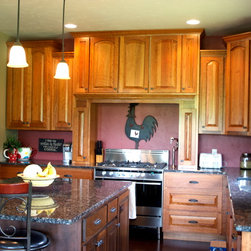
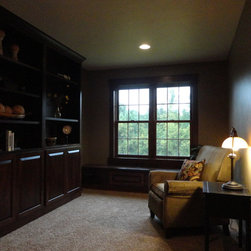
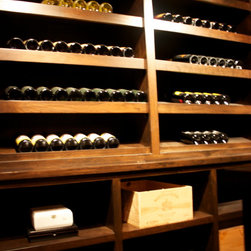
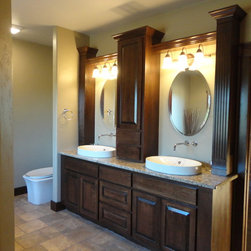
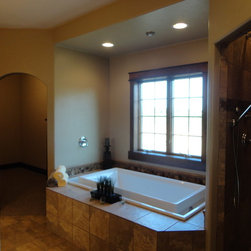
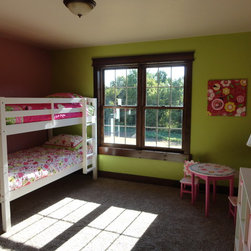
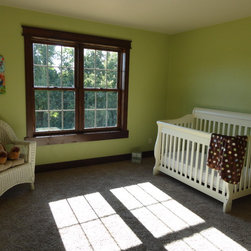
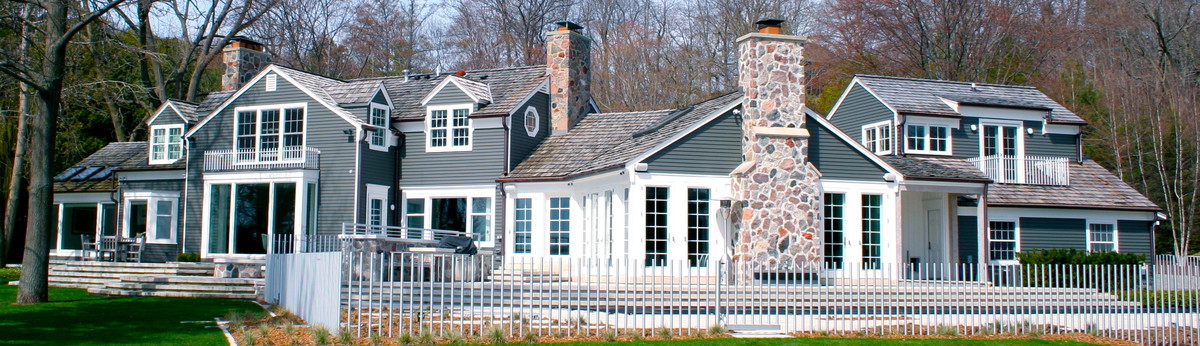
Welcome to our custom built 2,710 square foot Cap Cod Parade home for 2012. This model, the Montrose Manor, features a vaulted ceiling with an open loft area overlooking the living area. The stunning cherry wood fireplace is the focal point of the open living area. The well designed kitchen creates the perfect setting for entertaining. The hostess will be pleased with the large dual fuel range and walk-in pantry. You will be impressed with the custom made, cherry cabinets and trim throughout the home. The quality and attention to detail make this home memorable and classic. The tasteful main floor master suite offers the owners a place to retreat from the hustle and bustle of everyday life. The upgraded bathroom features include a chemotherapy tub, and tiled shower with soothing nozzles. The upper level features a loft with a view of the stunning fireplace and a study area for office work and home organization. The spacious bedrooms are perfect for family and friends. the basement boast a one-of-a-kind wine cellar. Our home has a three car garage through which you can enter the back foyer with doubles as a mudroom and first floor laundry.
Country: United States