

Jackson House
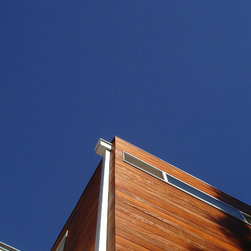
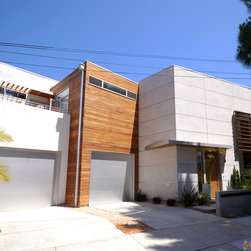
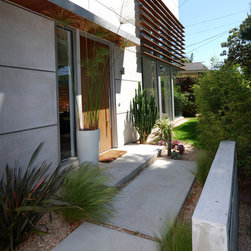
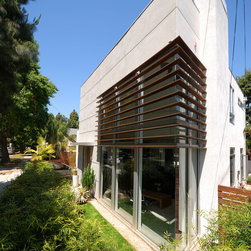
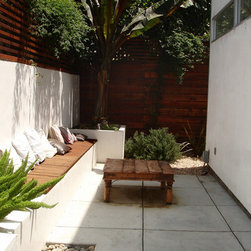
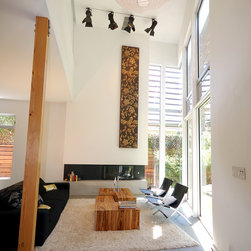
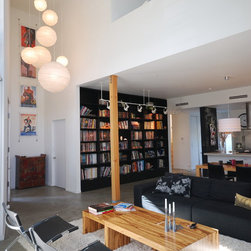
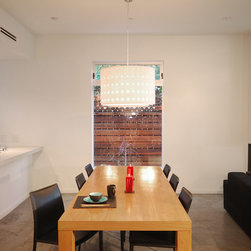
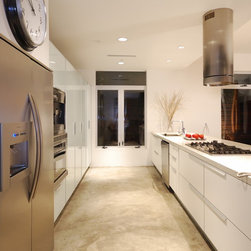
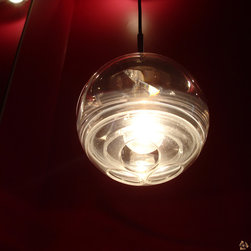
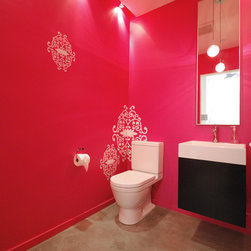
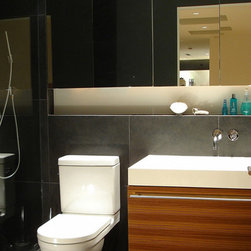
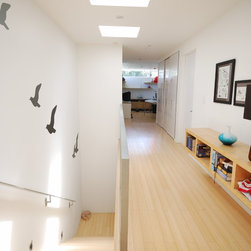
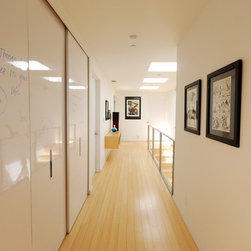
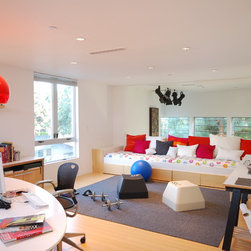
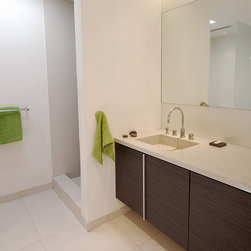
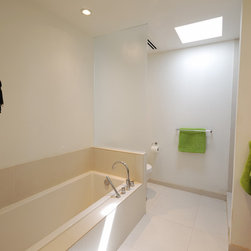
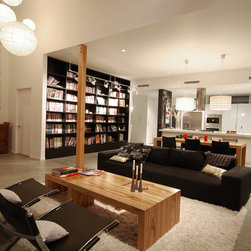
This house is a new 2000 sq.ft., 2-story house that replaced an existing 900 sq. ft. shack on a sub-standard 2900 sq.ft., trapezoidal shaped lot. The shape of the lot, zoning codes & neighbors' privacy concerns, influenced the form & fenestration of the building. The program consists of an open plan living room, dining & kitchen, 2-1/2 baths, master bedroom and loft space that can be converted into 2 bedrooms. The naturally well-lit interior features Italian kitchen cabinets, concrete floors, vinyl decal accents, bamboo flooring, a repurposed computer speaker in the powder room.
This house was features in the Collection: US Architecture by Braun Publishing.
This house was features in the Collection: US Architecture by Braun Publishing.
Country: United States