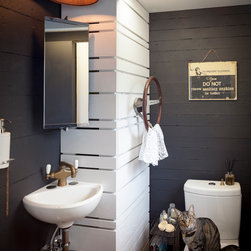


Jacob Powder Room Conversion
This was a budget-friendly renovation of a petite master bath featuring basic white penny tiles and custom maple and teak wood casework. The space-challenged room originally featured two doors, one from a bedroom, and another from the kitchen, to enter it. While handy, the dual doors ate up a lot of space in an already small room. A tank-style hot water heater was replaced in an adjacent laundry area, allowing for the installation of a much smaller wall-mounted tankless water heater, and a second toilet for the home. This permitted the main bathroom to only have one door and provided an opportunity to put shelving in the old door opening leading to the kitchen. A wall-hung vanity keeps the floor area easy-to-clean and no doors gives the appearance of a less bulky storage solution. A glass enclosure and skylight at the shower take advantage of daylighting, since the room is completely landlocked. The operable double-hung window to the laundry room, which was originally a porch, was filled in with fixed glazing and a shutter, providing privacy and borrowed light and views.
Country: United States