

Skyline Residence
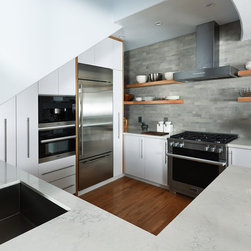
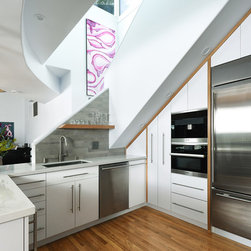
This local architectural landmark from the 90's, filled with unique design and character, was lacking in the kitchen area. Small, dark, and crammed into a corner, the room had its ceiling opened up to the adjacent stairwell, allowing daylight from above to flood the space. Due to the unique geometry of this nautilus-inspired floor plan, the cabinetry was custom-fabricated in a clean white, with hardwood accents. To blend the look of the kitchen with the rest of the open, flowing plan, a neutral gray and white palette was selected.
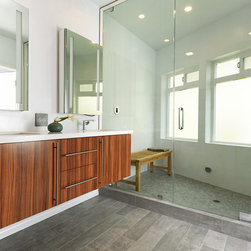
The calming tones of the kitchen were carried through to the renovated master bath. An awkward floor plan in the room resulted in a once under-utilized free-standing tub. It was converted into a generous steam shower with a new double vanity and custom storage.
The calming tones of the kitchen were carried through to the renovated master bath. An awkward floor plan in the room resulted in a once under-utilized free-standing tub. It was converted into a generous steam shower with a new double vanity and custom storage.
Project Year: 2017