
Kathy's Kitchen
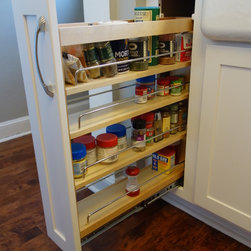
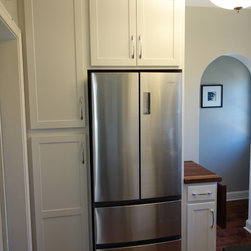
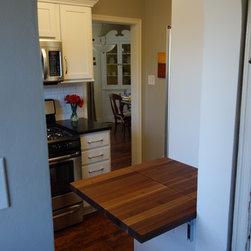
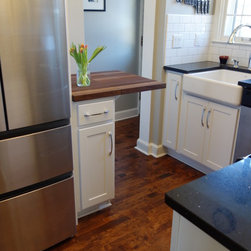
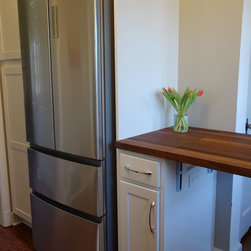
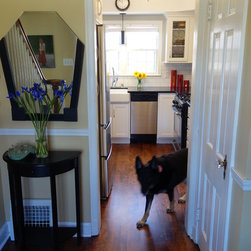
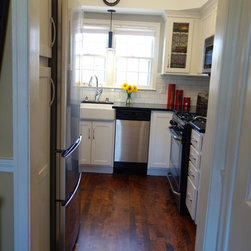
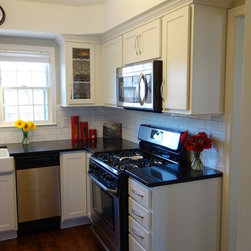
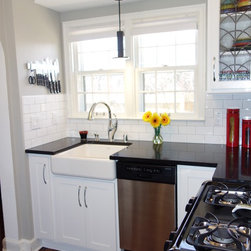
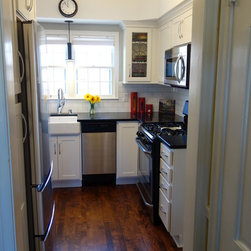
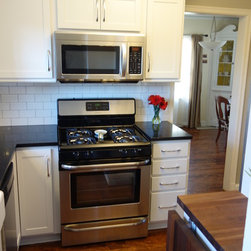
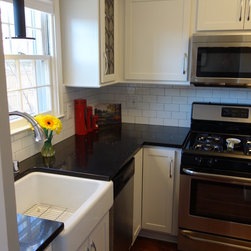
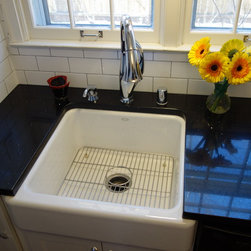
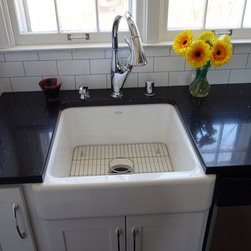
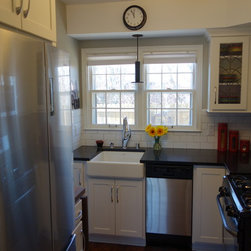
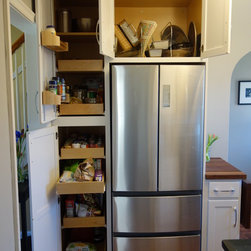
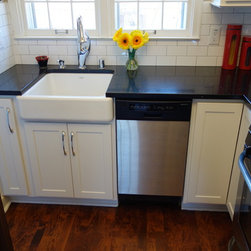
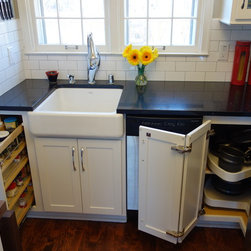
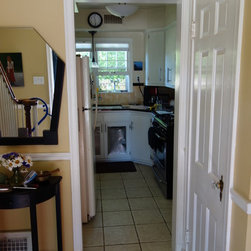
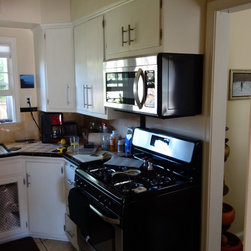
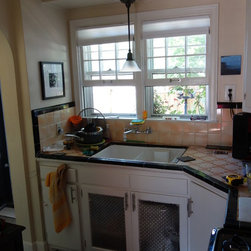
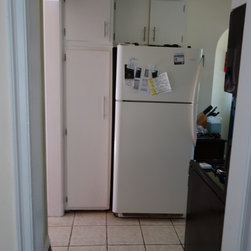
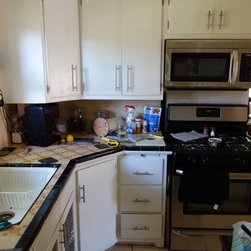

This is my favorite kitchen! It is so small but we packed every square inch with functional storage. We used door racks, pull outs, a lazy susan and a base pantry. By making small changes like using a counter depth refrigerator, an 18" dish washer next to a 24" apron sink and moving the stove away from the doorway this kitchen feels much larger than it is.
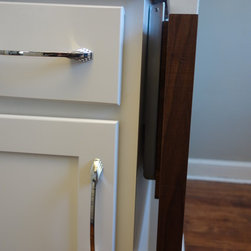
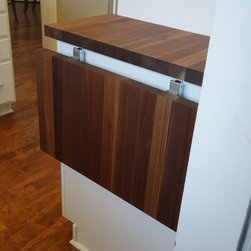
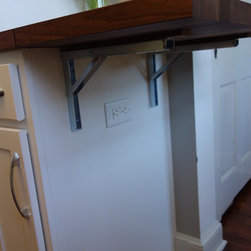
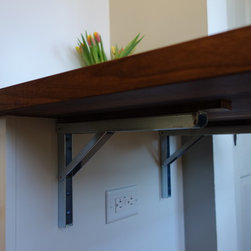
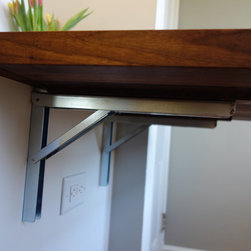
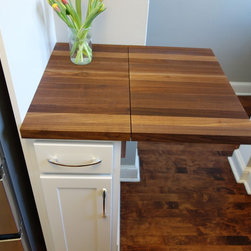
We added a flip up Walnut wood top to add prep space but able to fold down and out of the way. Since we could not add the required outlet in the wall because of a heat run there we installed it in the side of the cabinet to meet code.
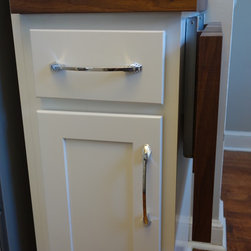
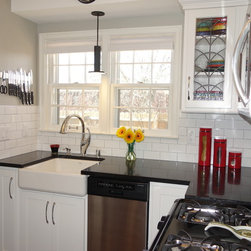
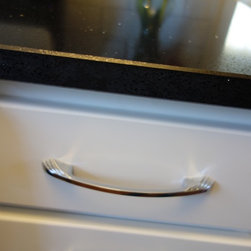
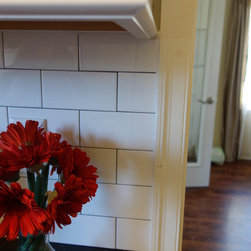
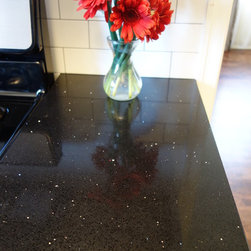
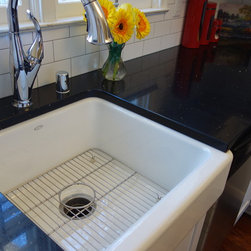
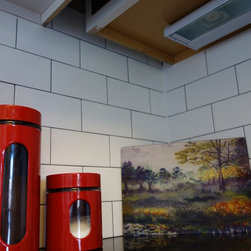
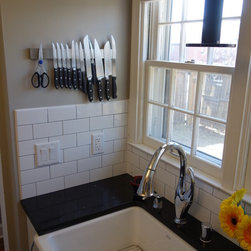
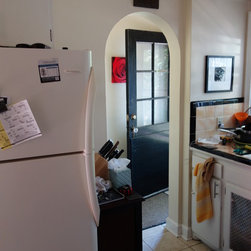
We added Art Deco design features like the chrome pulls, the little black pendant light and the Art Deco design inspired custom leaded glass door. The Hanstone Obsidian black has that Art Deco Bling and the white subway with the dark grout gives it a timeless look.
The brand new custom stained maple floors pulls it all together.
We added a flip up Walnut wood top to add prep space but able to fold down and out of the way. Since we could not add the required outlet in the wall because of a heat run there we installed it in the side of the cabinet to meet code.
We added Art Deco design features like the chrome pulls, the little black pendant light and the Art Deco design inspired custom leaded glass door. The Hanstone Obsidian black has that Art Deco Bling and the white subway with the dark grout gives it a timeless look.
The brand new custom stained maple floors pulls it all together.
Project Year: 2017
Project Cost: $25,001 - $50,000