
Kenney Full House Remodel
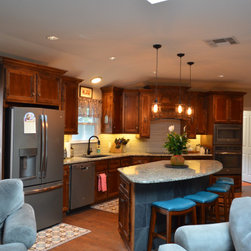
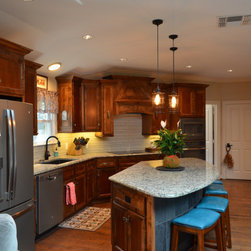
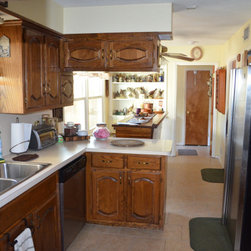
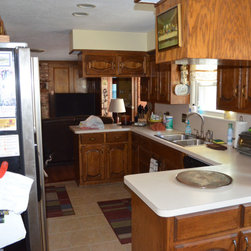
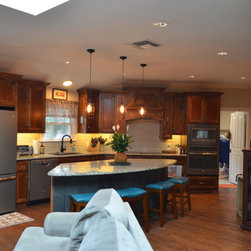
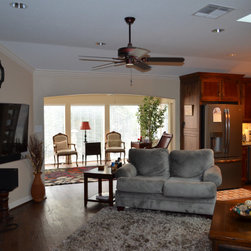
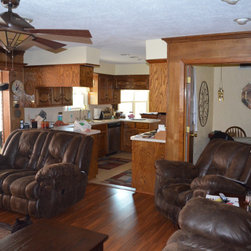
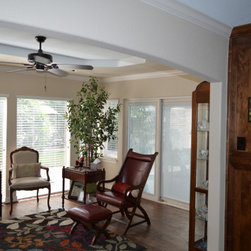
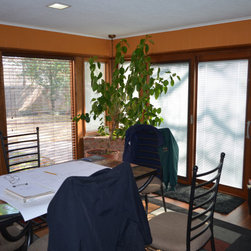
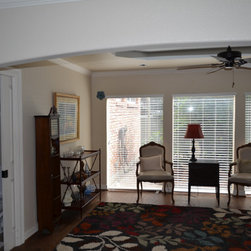
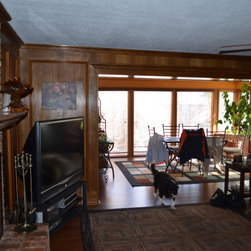
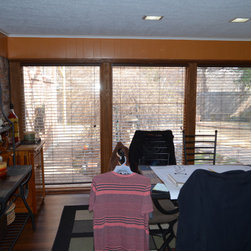
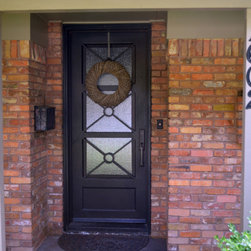
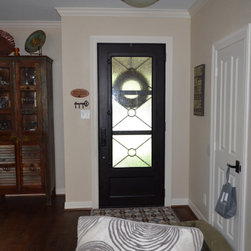
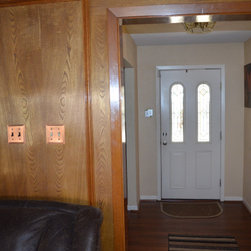
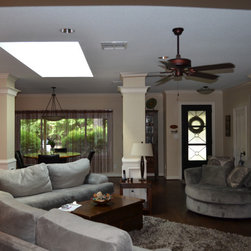
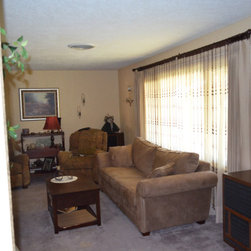
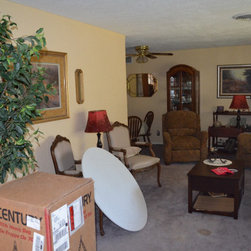
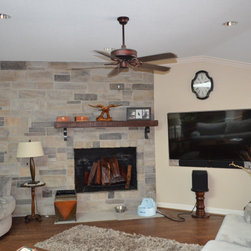
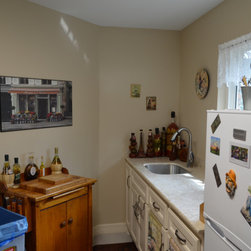
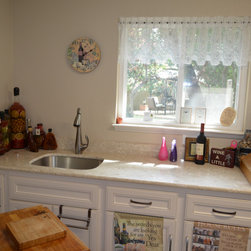
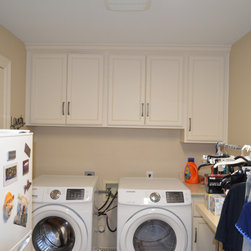
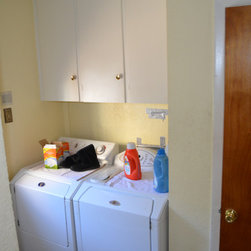
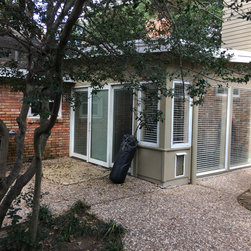
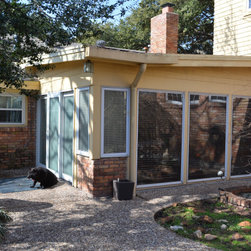
This was a full house remodel (interior and exterior). We gutted the kitchen, living area, dining, and laundry room. To create the open concept the wall between the kitchen and dining area was removed and the ceilings were raised about 16". The opening from the living room/kitchen to the sunroom was arched and a tier was added to the ceiling of the sunroom. We also added 2 skylights in this area to bring in more light.
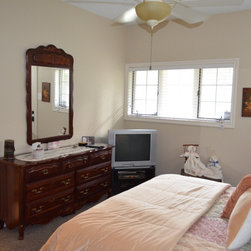
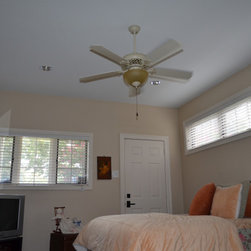
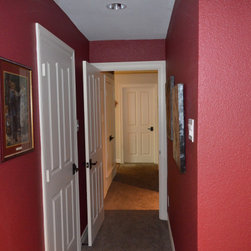
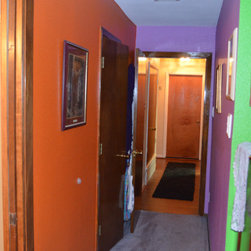
-In the 2 front bedrooms the work was mostly cosmetic.
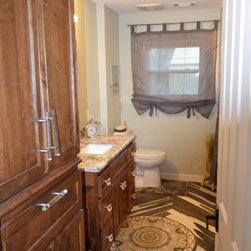
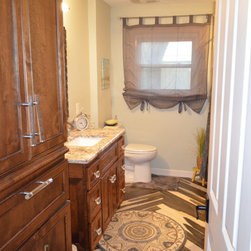
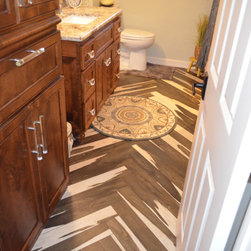
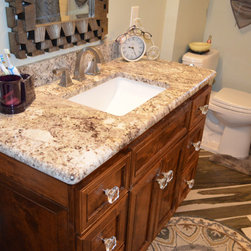
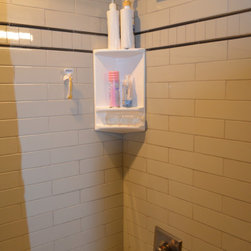
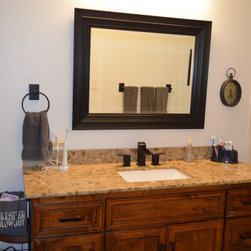
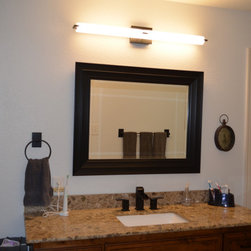
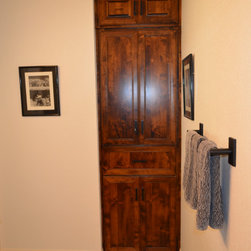
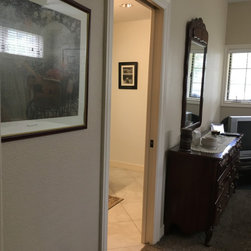
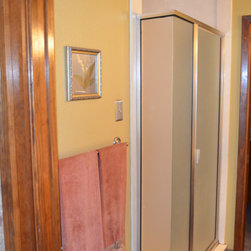
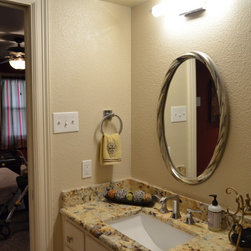
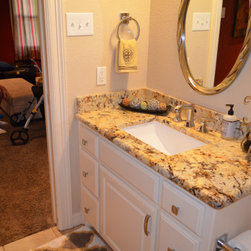
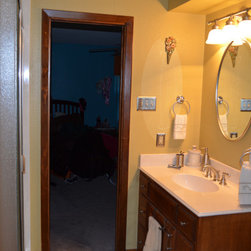
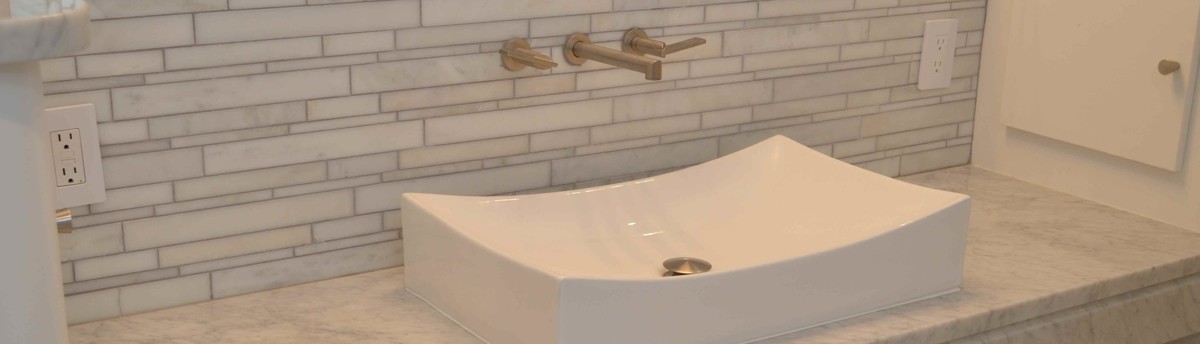
-The full bath in the hall was completely gutted and we went back with everything new, including a unique ceramic tile floor.
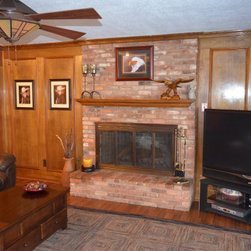
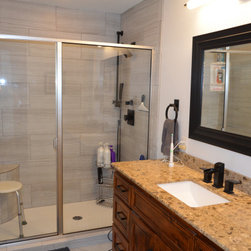
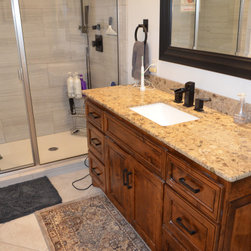
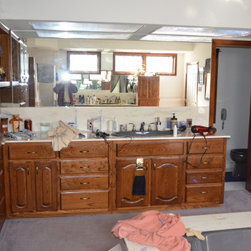
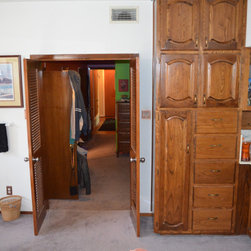
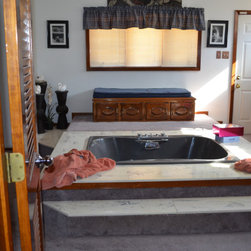
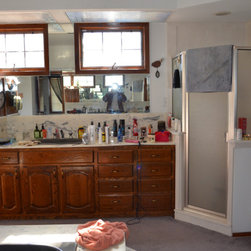
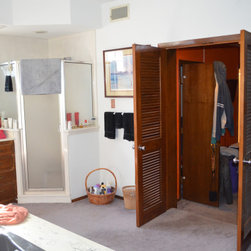
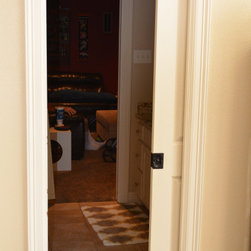
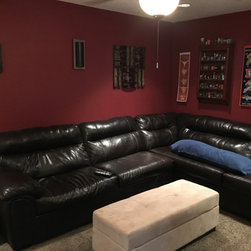
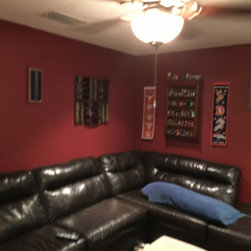
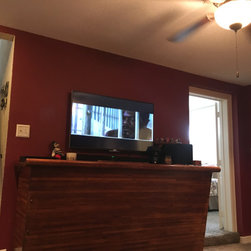
The media room was originally the master bedroom and where the new master bedroom is was the master bath.
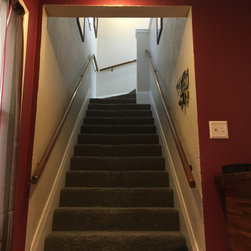
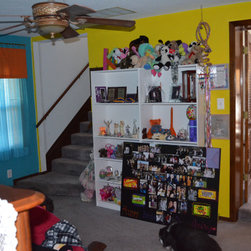
The room upstairs and the stairs were cosmetically updated.
Exterior Work
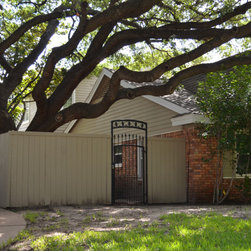
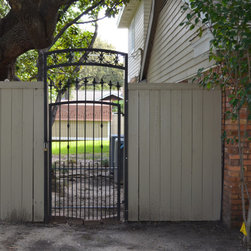
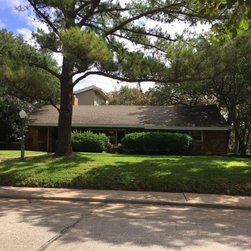
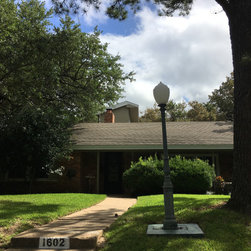
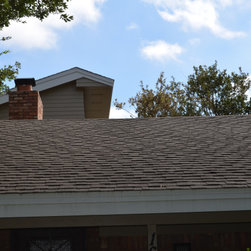
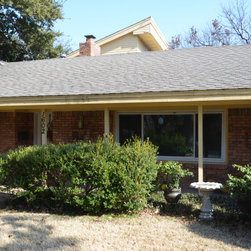
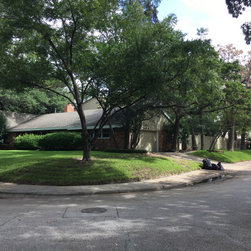
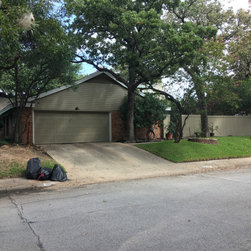
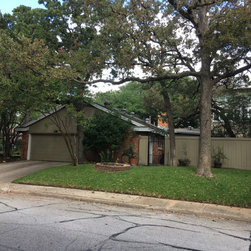
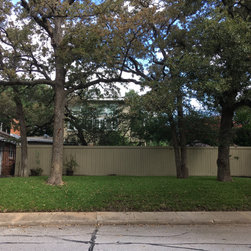
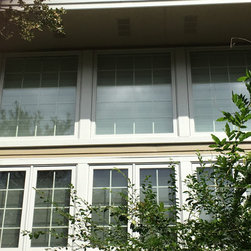
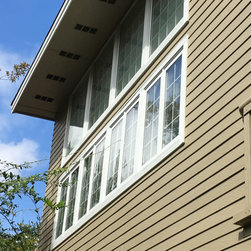
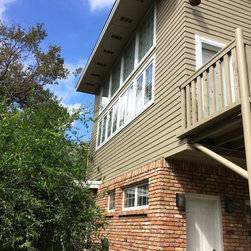
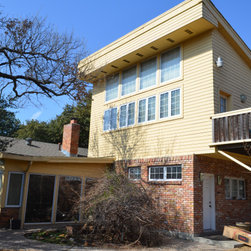
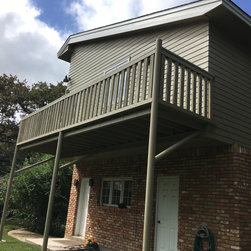
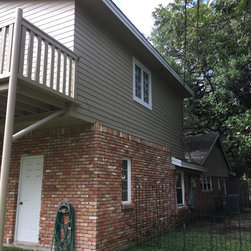
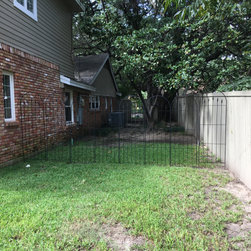
All of the roofing was replaced. The roof design was changed on the second floor making it look like it was built at the same time the house was built. All of the rotten siding on the house and shed was replaced and painted. Finally, we replaced and the rotten fence and added two wrought iron gates.
-In the 2 front bedrooms the work was mostly cosmetic.
-The full bath in the hall was completely gutted and we went back with everything new, including a unique ceramic tile floor.
The media room was originally the master bedroom and where the new master bedroom is was the master bath.
The room upstairs and the stairs were cosmetically updated.
Exterior Work
All of the roofing was replaced. The roof design was changed on the second floor making it look like it was built at the same time the house was built. All of the rotten siding on the house and shed was replaced and painted. Finally, we replaced and the rotten fence and added two wrought iron gates.
Project Year: 2014