

Kenosha Residence
https://brojure.com/1070architect/ten-seventy-architecture/a/47621/kenosha-residence/
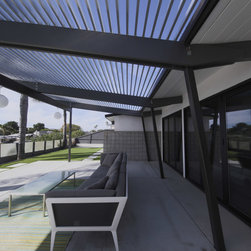
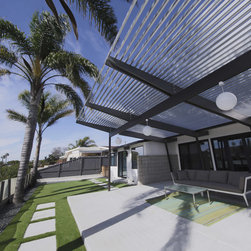
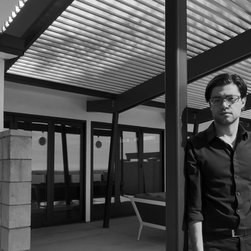
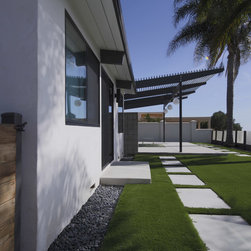
This project has become one of Ten Seventy Architecture's most iconic designs. It was designed for one of our favorite Clients. The concept was simple: to draw people from the front door to the patio space in the back yard (which has an amazing view of the San Diego Bay). There was an existing trellis which would need to be remodeled. That trellis continued the roof line, sloping downward away from the house + giving a very claustrophobic feeling. So we figured, if that angle was bad, + a flat trellis was typical, wouldn't a upward angled trellis be the best option?
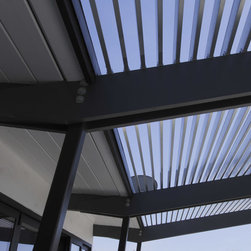
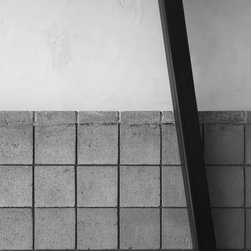
Mid-century modern architecture always emphasizes the structural components. We work w/ Patterson Engineering on all of our projects to display the structure in the way you see throughout our portfolio.
We used the existing spacing of the roof beams to place our trellis posts. Each of the three bays have 9-foot retractable door systems which dock against those posts.
By angling the posts slightly (perpendicular to the roof slope) we can create a sense of movement. This is my trick to make these trellises feel more dynamic + I've replicated it on projects since.
The trellis, the gathering space, looks onto the San Diego bay.
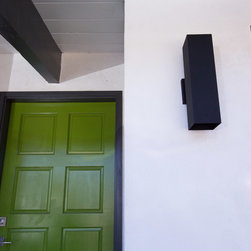
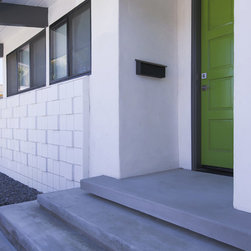
We Also re-modeled the front of the home including aluminum anodized windows, floating concrete stairs, + a gray-scale paint scheme, w/ an electric green front door to signify the point of entry.
This project has become one of Ten Seventy Architecture's most iconic designs. It was designed for one of our favorite Clients. The concept was simple: to draw people from the front door to the patio space in the back yard (which has an amazing view of the San Diego Bay). There was an existing trellis which would need to be remodeled. That trellis continued the roof line, sloping downward away from the house + giving a very claustrophobic feeling. So we figured, if that angle was bad, + a flat trellis was typical, wouldn't a upward angled trellis be the best option?
Mid-century modern architecture always emphasizes the structural components. We work w/ Patterson Engineering on all of our projects to display the structure in the way you see throughout our portfolio.
We used the existing spacing of the roof beams to place our trellis posts. Each of the three bays have 9-foot retractable door systems which dock against those posts.
By angling the posts slightly (perpendicular to the roof slope) we can create a sense of movement. This is my trick to make these trellises feel more dynamic + I've replicated it on projects since.
The trellis, the gathering space, looks onto the San Diego bay.
We Also re-modeled the front of the home including aluminum anodized windows, floating concrete stairs, + a gray-scale paint scheme, w/ an electric green front door to signify the point of entry.
Project Year: 2015
Project Cost: $100,001 - $150,000
Country: United States
Zip Code: 92117
Others who worked on this project: Danae Netto Design, Patterson Engineering, Inc.