

Kitchen & Flooring Remodel
Widened entry to kitchen and dining nook area.
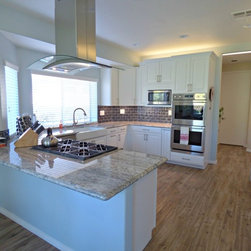
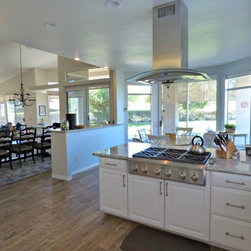
Removed portion of wall to make for buffet style pony wall.
Completed demoed kitchen.
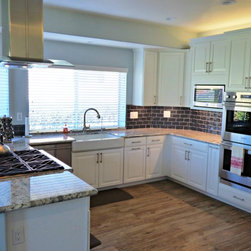
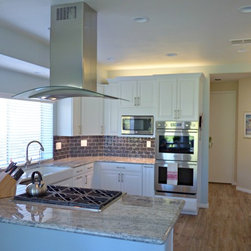
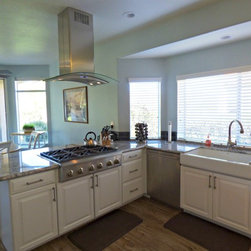
Completed changed original footprint of kitchen which included re-located appliances for a more open feel concept.
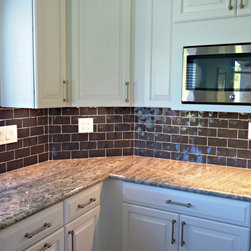
Cabinets are a white traditional raised panel in painted linen.
Cabinets have multiple accessories which include trash can pull out, pull out shelves, pot and pan organizer.
Countertop are apolished granite in Monte Cristo and finished with an ogee edge.
Appliances are GE monogram in a stainless steel finish.
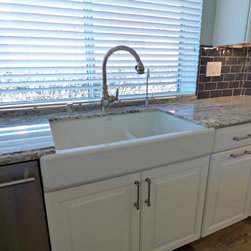
Kohler, double single basin apron front sink.
Backsplash a Walker Zanger product – blue glass tile in Deep Sea Wave.
Flooring throughout the home is a 6×36 inch wood plank tile.
Can lights throughout kitchen and above pony wall.
Removed portion of wall to make for buffet style pony wall.
Completed demoed kitchen.
Completed changed original footprint of kitchen which included re-located appliances for a more open feel concept.
Cabinets are a white traditional raised panel in painted linen.
Cabinets have multiple accessories which include trash can pull out, pull out shelves, pot and pan organizer.
Countertop are apolished granite in Monte Cristo and finished with an ogee edge.
Appliances are GE monogram in a stainless steel finish.
Kohler, double single basin apron front sink.
Backsplash a Walker Zanger product – blue glass tile in Deep Sea Wave.
Flooring throughout the home is a 6×36 inch wood plank tile.
Can lights throughout kitchen and above pony wall.
Country: United States