
Kitchen Design and Remodeling Saratoga
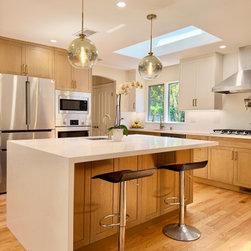
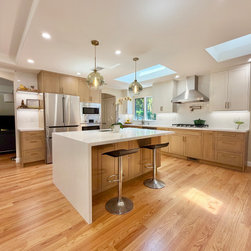
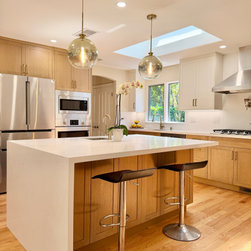
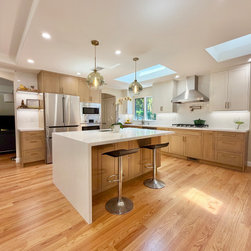
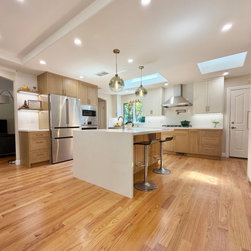
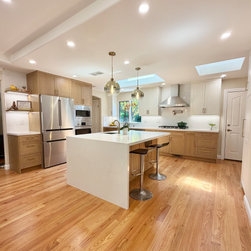
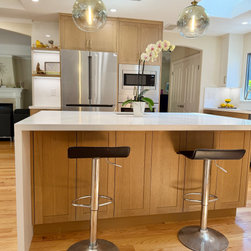
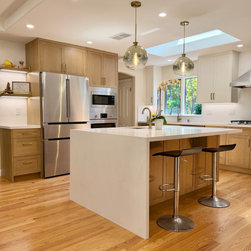
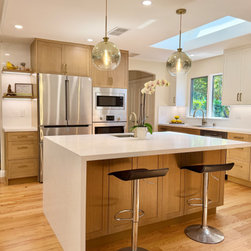
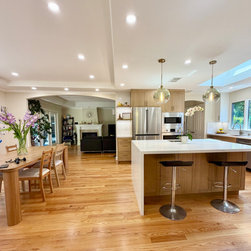
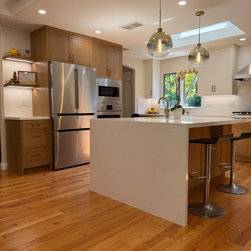
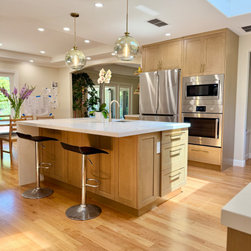
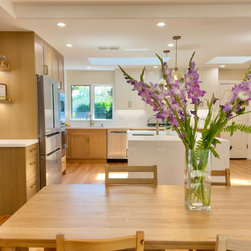
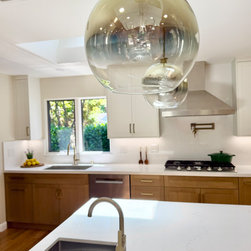
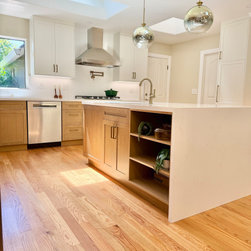
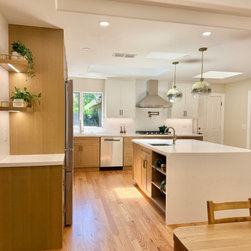
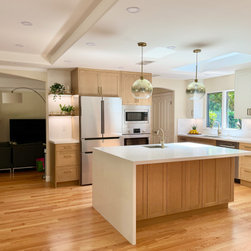
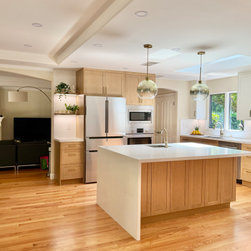
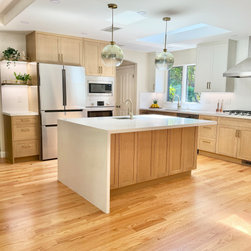
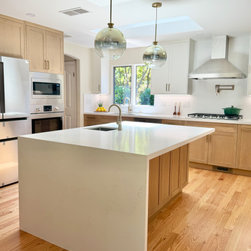
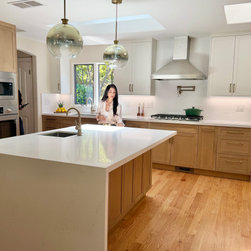
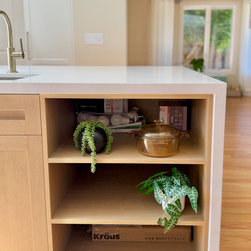
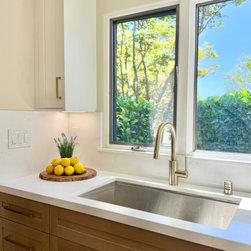
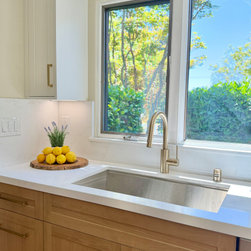
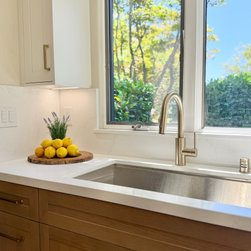
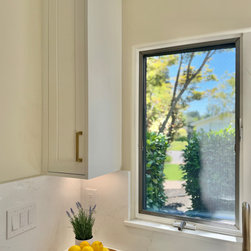
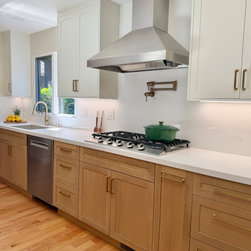
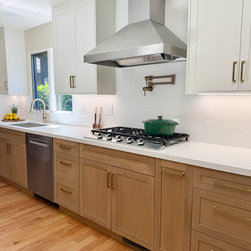
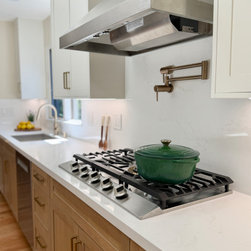
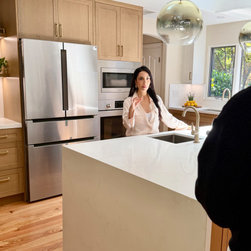
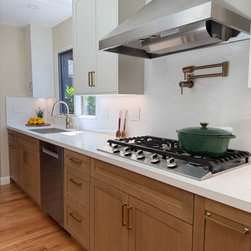
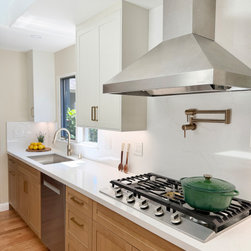
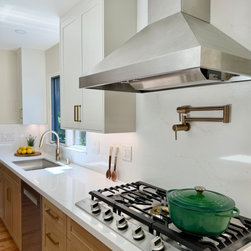
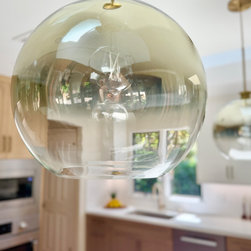
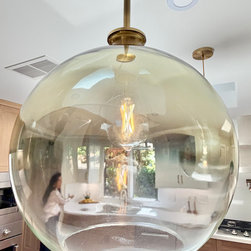
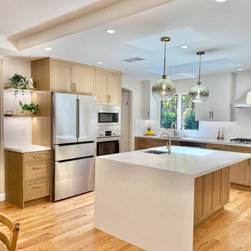
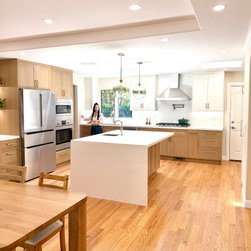
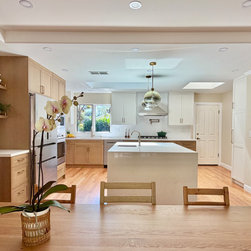
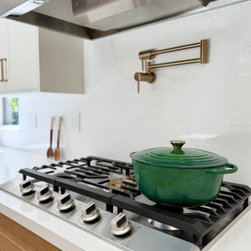
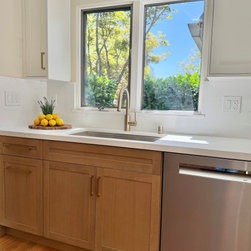
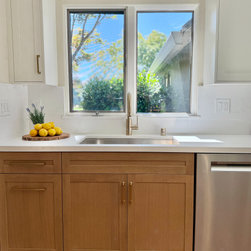
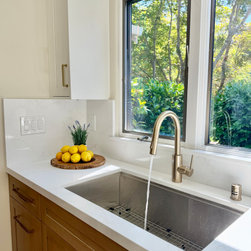
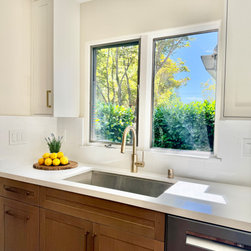
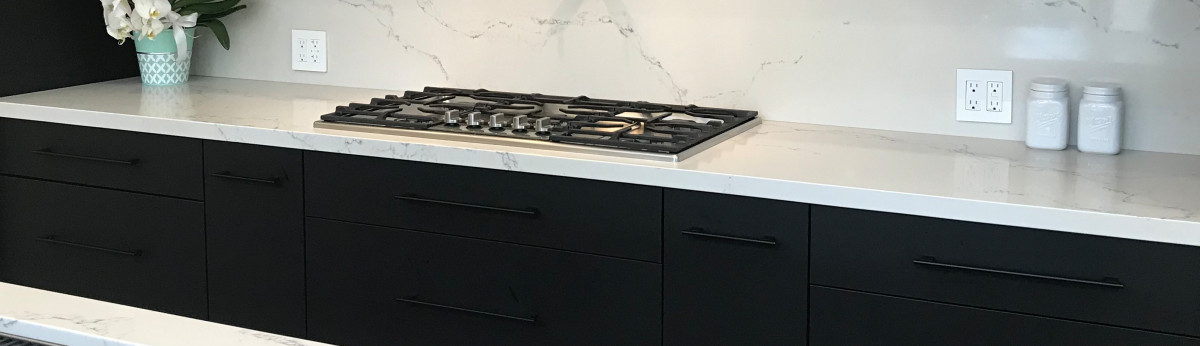
This bright, open-concept kitchen was thoughtfully redesigned to maximize space, improve functionality, and create a warm, timeless aesthetic. A large waterfall quartz island serves as the centerpiece, providing generous prep space, seating, and integrated storage. Natural white oak cabinetry adds warmth while crisp white upper cabinets keep the space feeling light and airy. Stainless steel appliances, a custom vent hood, and modern globe pendant lighting complete the contemporary yet inviting design.
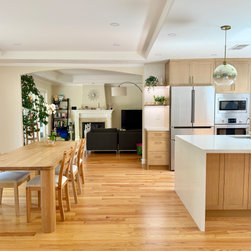
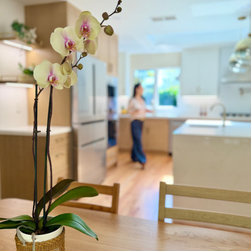
The new layout creates an effortless flow between the kitchen, dining, and living areas, making it ideal for both everyday living and entertaining. Wide-plank hardwood flooring, abundant recessed lighting, and large windows bring natural light throughout the space, resulting in a kitchen that is elegant, practical, and built for modern family life.
The new layout creates an effortless flow between the kitchen, dining, and living areas, making it ideal for both everyday living and entertaining. Wide-plank hardwood flooring, abundant recessed lighting, and large windows bring natural light throughout the space, resulting in a kitchen that is elegant, practical, and built for modern family life.
Project Year: 2026
Project Cost: $150,001 - $200,000
Country: United States
Zip Code: 95070