

Kitchen Design
Although from first glance the existing kitchen looked ok, cracked granite countertops and a pealing cabinet top coat were making for a problematic space.
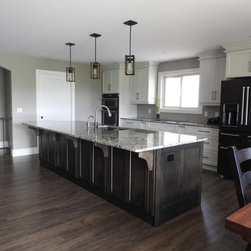
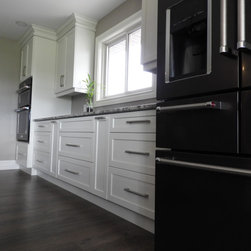
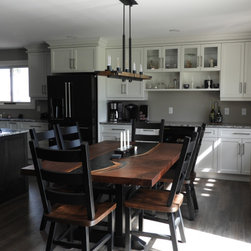
I designed a new kitchen layout extending the cabinetry into the dining room and eliminating the peninsula.
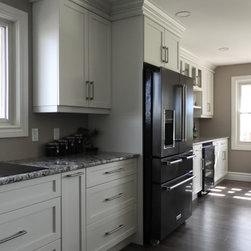
A large walk in pantry was created by continuing the staircase wall across to the window wall.
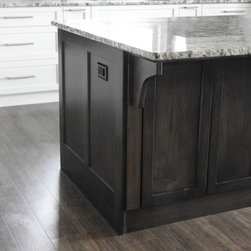
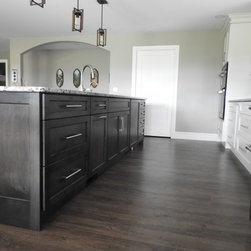
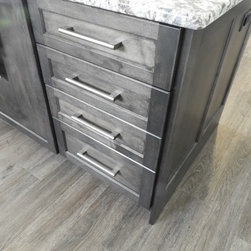
A large island houses the sink and dishwasher and seats up to five people.
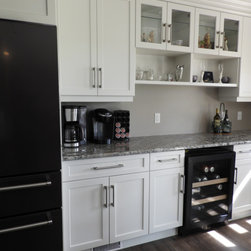
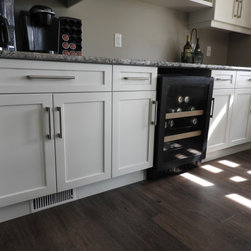
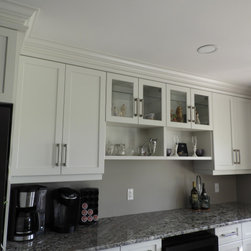
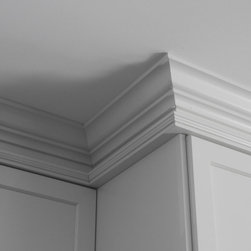
The cabinetry at the dining room end acts as a "breakfast zone" (toaster, coffee maker, etc.) and a "hutch" with glass doors, open shelves and a beverage fridge. New flooring was installed throughout the kitchen, dining and living room to create one cohesive space.
Design: Chantelle McNeish Design
Cabinetry: Roy-Lyn Cabinets
Countertop: Stonex Woodstock
I designed a new kitchen layout extending the cabinetry into the dining room and eliminating the peninsula.
A large walk in pantry was created by continuing the staircase wall across to the window wall.
A large island houses the sink and dishwasher and seats up to five people.
The cabinetry at the dining room end acts as a "breakfast zone" (toaster, coffee maker, etc.) and a "hutch" with glass doors, open shelves and a beverage fridge. New flooring was installed throughout the kitchen, dining and living room to create one cohesive space.
Design: Chantelle McNeish Design
Cabinetry: Roy-Lyn Cabinets
Countertop: Stonex Woodstock
Project Year: 2019
Project Cost: $10,001 - $25,000
Country: Canada
Zip Code: N0K 1V0