
Kitchen Remodel (K-81)
Bright and Functional Kitchen Remodel
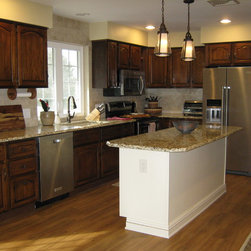
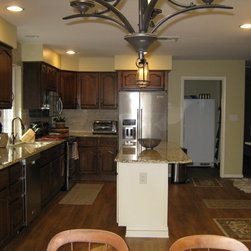
This kitchen was dark and lacked storage space and cooking zones. It was due for a major overhaul and HKB Designer Andrea Woodall was brought in to accomplish the homeowners’ goals: an open concept with a beautiful island.
“The homeowners requested we reuse their existing cabinetry,” said Andrea. “While I couldn’t make any promises, miraculously, all but one cabinet fit. This is usually unheard of and was also a very nice savings for the client’s budget. We’re happy we were able to satisfy our client’s desire.”
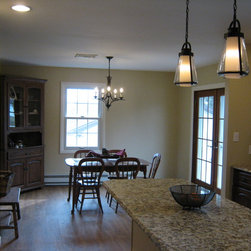
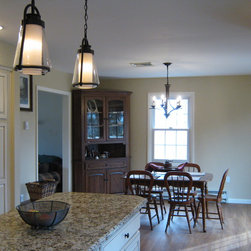
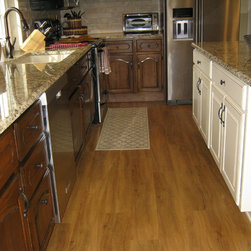
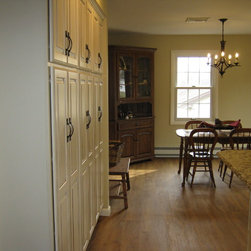
Our experienced team removed the wall between the dining room and kitchen and installed new Luxury Vinyl Tile flooring throughout the space.
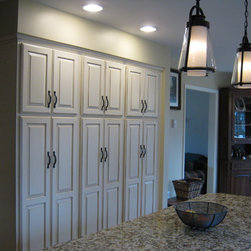
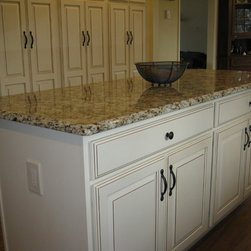
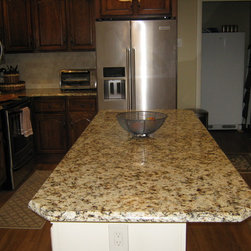
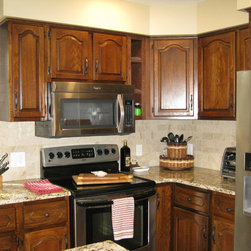
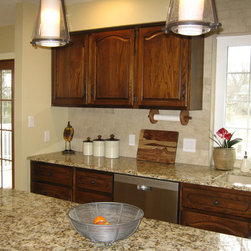
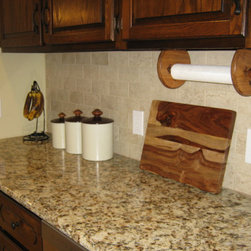

The new sophisticated kitchen is light and open, with a tile backsplash and Napole granite countertops that unify all of the wood products.
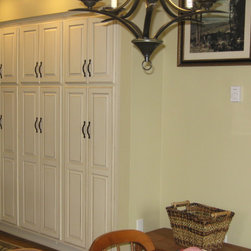
Overall, the newly remodeled kitchen has a modern aesthetic with abundant storage. We also improved the laundry set-up in an adjoining room.
Cabinetry:
Yorktowne® Cabinets in Higgins Oak Door Style with Walnut Finish to match existing Cabinets
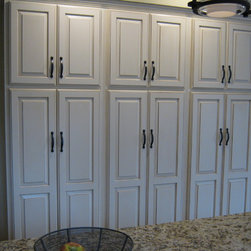
Maple in Morel Vintage for Island and tall Pantry Cabinets
Countertop:
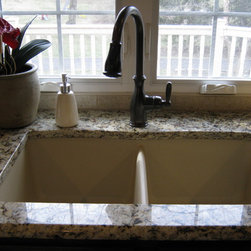
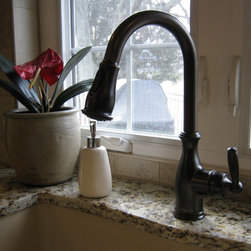
Napole Granite Countertops
25-Year Dry Treat Sealant for Granite Tops Included (no sealing required)
Plumbing:
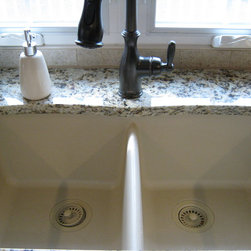
Blanco Equal Double Silgranti Sink in Biscotti
Moen Brantford Pulldown Faucet in Oil-rubbed Bronze
Insinkerator ½-hp Garbage Disposal
Tile:
Tile in Brick Pattern as backsplash for kitchen
Crossville 3X6 Tile in White Plains
Flooring:
LVT Berry Alloc PureLoc in Honey Oak
Lighting:
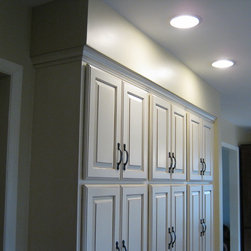
Recessed LED Lights in Laundry Room, over Sink, and throughout kitchen on Dimmer
LED Slim-light Diffused Undercabinet Lighting in Soft White with Dimmable Transformer
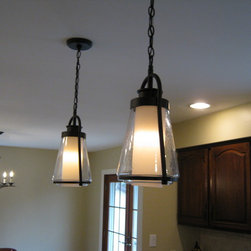
Progress Pendant Lights over Island with LED bulbs
Progress Dining Room Light with LED bulbs
This kitchen was dark and lacked storage space and cooking zones. It was due for a major overhaul and HKB Designer Andrea Woodall was brought in to accomplish the homeowners’ goals: an open concept with a beautiful island.
“The homeowners requested we reuse their existing cabinetry,” said Andrea. “While I couldn’t make any promises, miraculously, all but one cabinet fit. This is usually unheard of and was also a very nice savings for the client’s budget. We’re happy we were able to satisfy our client’s desire.”
Our experienced team removed the wall between the dining room and kitchen and installed new Luxury Vinyl Tile flooring throughout the space.
The new sophisticated kitchen is light and open, with a tile backsplash and Napole granite countertops that unify all of the wood products.
Overall, the newly remodeled kitchen has a modern aesthetic with abundant storage. We also improved the laundry set-up in an adjoining room.
Cabinetry:
Yorktowne® Cabinets in Higgins Oak Door Style with Walnut Finish to match existing Cabinets
Maple in Morel Vintage for Island and tall Pantry Cabinets
Countertop:
Napole Granite Countertops
25-Year Dry Treat Sealant for Granite Tops Included (no sealing required)
Plumbing:
Blanco Equal Double Silgranti Sink in Biscotti
Moen Brantford Pulldown Faucet in Oil-rubbed Bronze
Insinkerator ½-hp Garbage Disposal
Tile:
Tile in Brick Pattern as backsplash for kitchen
Crossville 3X6 Tile in White Plains
Flooring:
LVT Berry Alloc PureLoc in Honey Oak
Lighting:
Recessed LED Lights in Laundry Room, over Sink, and throughout kitchen on Dimmer
LED Slim-light Diffused Undercabinet Lighting in Soft White with Dimmable Transformer
Progress Pendant Lights over Island with LED bulbs
Progress Dining Room Light with LED bulbs
Project Year: 2016
Country: United States