

Kitchen Transformation in Dallas
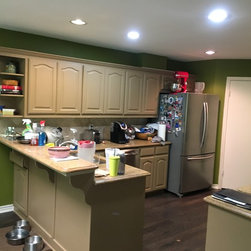
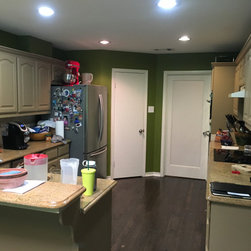
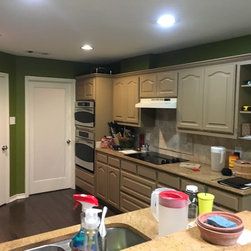
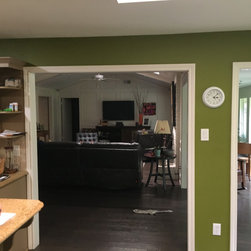
Before and After Kitchen:
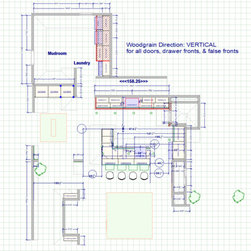
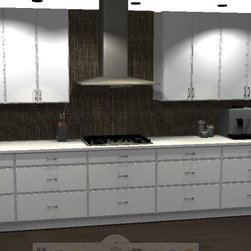
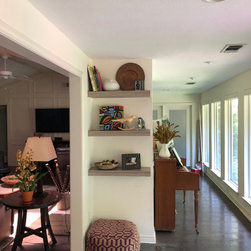
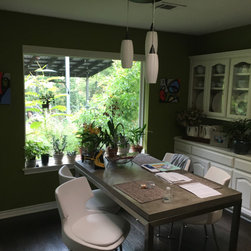
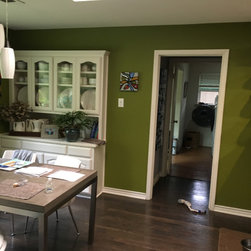
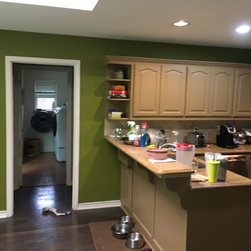
We removed the kitchen & laundry cabinets, counter tops, wall between the kitchen and living room, squared off the pantry closet area, and walled off the door to the home office, created a new entry to the office space, removed an existing built in bar area in the living room changing it to a storage closet, and removed the appliances. An old hutch was removed at the kitchen nook area too and the wall behind it was pushed back into the mud room to create a niche to house the new built in floor to ceiling pantry cabinets.
We moved the sink and appliances to new locations.
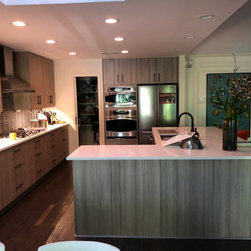
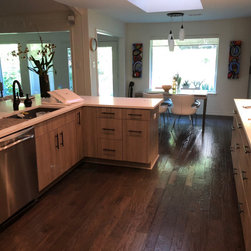
All new cabinets, counter tops, tile back splash and lighting were installed.
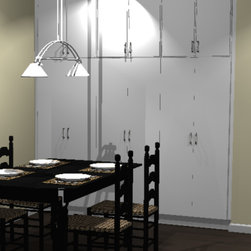
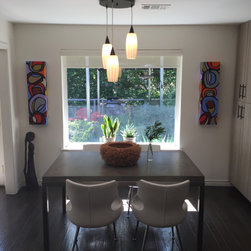
The old hutch by the kitchen nook was replaced with all floor to ceiling pantries with pull out drawers inside.
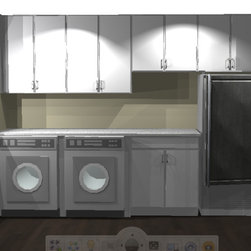
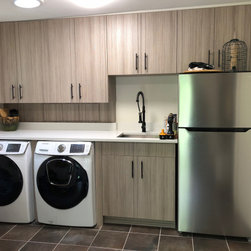
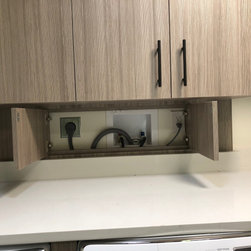
All new cabinets and counter tops in the laundry room too.
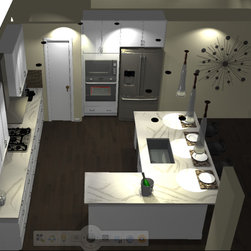
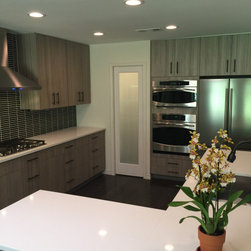
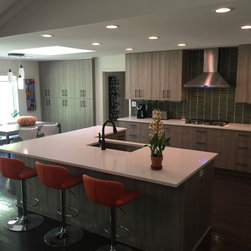
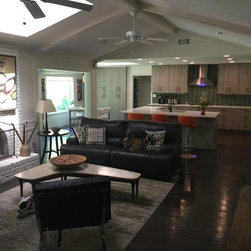
The new design incorporated a large L shaped island with bar seating on one side.
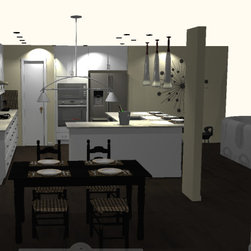
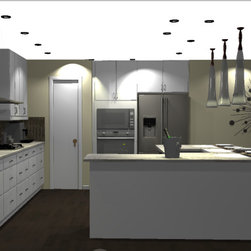
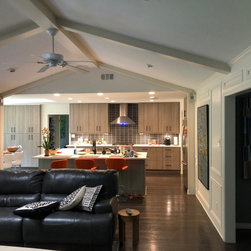
All the new modern frameless cabinetry was custom made with an embossed woodgrain flat slab modern door. This project was all about opening up the space to be an open concept between the new kitchen and the existing family room. The new space not only shows off new clean sleek lines, but also functions like a dream kitchen. A great new space to entertain!
We removed the kitchen & laundry cabinets, counter tops, wall between the kitchen and living room, squared off the pantry closet area, and walled off the door to the home office, created a new entry to the office space, removed an existing built in bar area in the living room changing it to a storage closet, and removed the appliances. An old hutch was removed at the kitchen nook area too and the wall behind it was pushed back into the mud room to create a niche to house the new built in floor to ceiling pantry cabinets.
We moved the sink and appliances to new locations.
All new cabinets, counter tops, tile back splash and lighting were installed.
The old hutch by the kitchen nook was replaced with all floor to ceiling pantries with pull out drawers inside.
All new cabinets and counter tops in the laundry room too.
The new design incorporated a large L shaped island with bar seating on one side.
All the new modern frameless cabinetry was custom made with an embossed woodgrain flat slab modern door. This project was all about opening up the space to be an open concept between the new kitchen and the existing family room. The new space not only shows off new clean sleek lines, but also functions like a dream kitchen. A great new space to entertain!
Project Year: 2018
Project Cost: $50,001 - $75,000
Country: United States