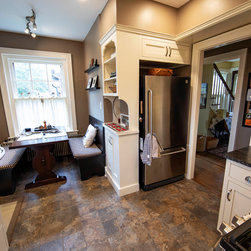


Kitchen with Coffee Bar
The Miller Renovation Project was such a fun, but unique project. The existing kitchen cabinetry was
built on site when the house was originally built. The basic space of the kitchen had to remain the same,
however, we needed to update all the interior workings and give it a fresh new look and feel.
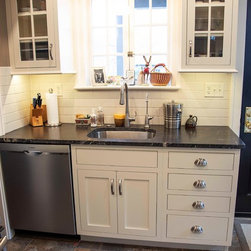
There is a gorgeous existing arch over the kitchen window that we wanted to retain. To add in flare and
accenting the owner’s unique dishware, we flanked the window with mullion glass doors, allowing for
wide open feel on the short wall. Flanked with multiple doors and doorways, the challenge was to gain
more function and clearance in the new design. The current layout caused one of the major storage
drawers to hit the range and not allow for access, and a large inaccessible space below.
Adding pull out pivot shelves into that dead corner and pulling the cabinet forward, allowed for full use
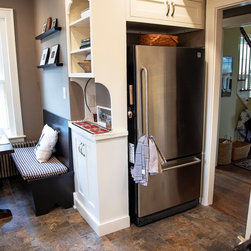
of the cabinet. A shallow depth pantry- hutch unit allowed the owners easy access of items in their daily
life, from a build in breakfast nook. The other major important factor in this project was what to do with
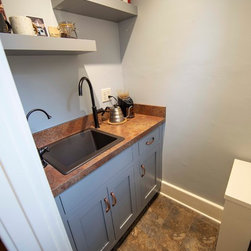
an extremely small half bath. A space that measures 42” square, had a small window, radiator, sink and
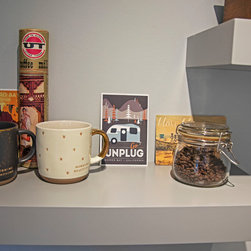
toilet all inside, was quite a challenge. The owner’s spouse is a coffee aficionado and had made a make
shift coffee bar area, set up in their dining room. With that thought in mind, we talked about taking that
space and converting it to a permanent one, with its own sink and storage.
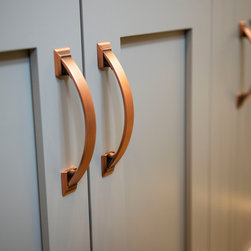
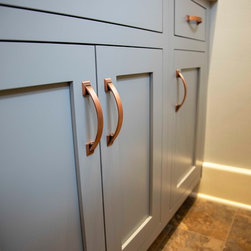
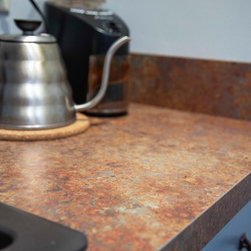
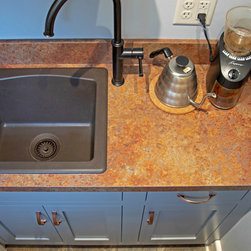
That was a space the owners wanted to make uniquely different. With the grey finished cabinets and
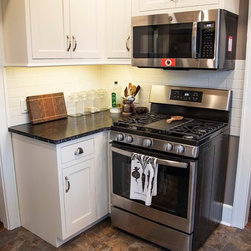
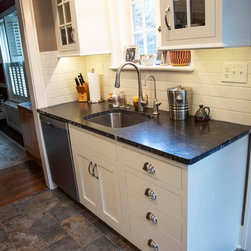
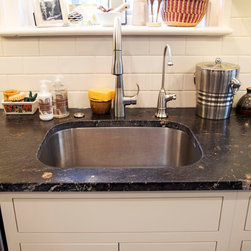
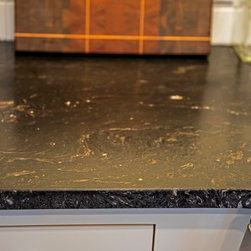
copper color top, new recessed lights, it really popped!! Add in the contrasting leather finished granite
top in the kitchen, beautiful new floor and a clean subway tile all played into a stunning finished
project!!
built on site when the house was originally built. The basic space of the kitchen had to remain the same,
however, we needed to update all the interior workings and give it a fresh new look and feel.
There is a gorgeous existing arch over the kitchen window that we wanted to retain. To add in flare and
accenting the owner’s unique dishware, we flanked the window with mullion glass doors, allowing for
wide open feel on the short wall. Flanked with multiple doors and doorways, the challenge was to gain
more function and clearance in the new design. The current layout caused one of the major storage
drawers to hit the range and not allow for access, and a large inaccessible space below.
Adding pull out pivot shelves into that dead corner and pulling the cabinet forward, allowed for full use
of the cabinet. A shallow depth pantry- hutch unit allowed the owners easy access of items in their daily
life, from a build in breakfast nook. The other major important factor in this project was what to do with
an extremely small half bath. A space that measures 42” square, had a small window, radiator, sink and
toilet all inside, was quite a challenge. The owner’s spouse is a coffee aficionado and had made a make
shift coffee bar area, set up in their dining room. With that thought in mind, we talked about taking that
space and converting it to a permanent one, with its own sink and storage.
That was a space the owners wanted to make uniquely different. With the grey finished cabinets and
copper color top, new recessed lights, it really popped!! Add in the contrasting leather finished granite
top in the kitchen, beautiful new floor and a clean subway tile all played into a stunning finished
project!!
Project Year: 2019